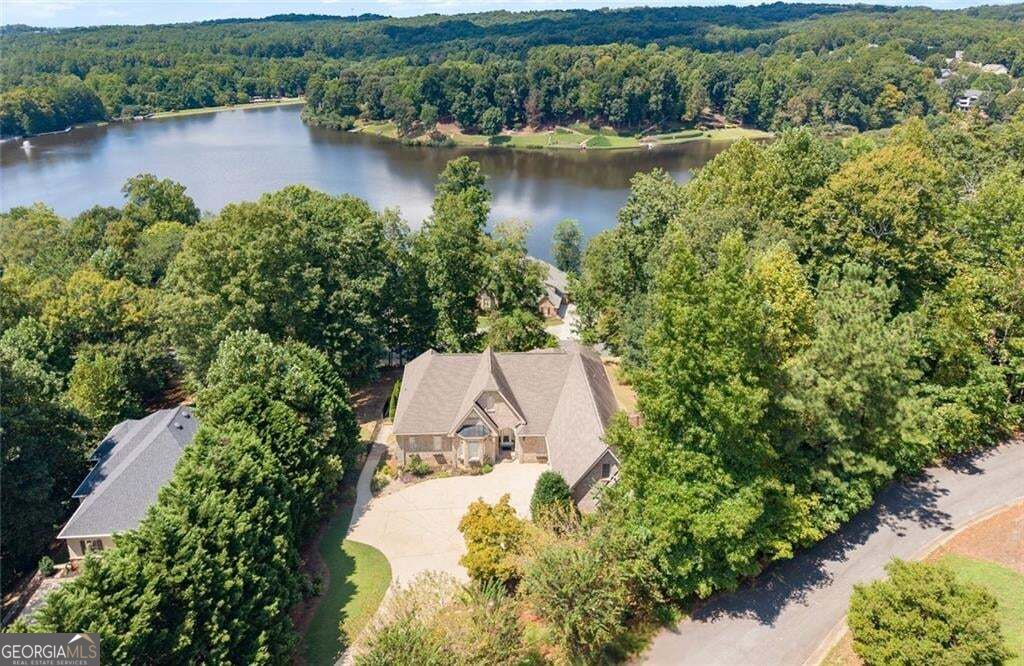
Aerial view of a home surrounded by trees near a lake, with a curved driveway.
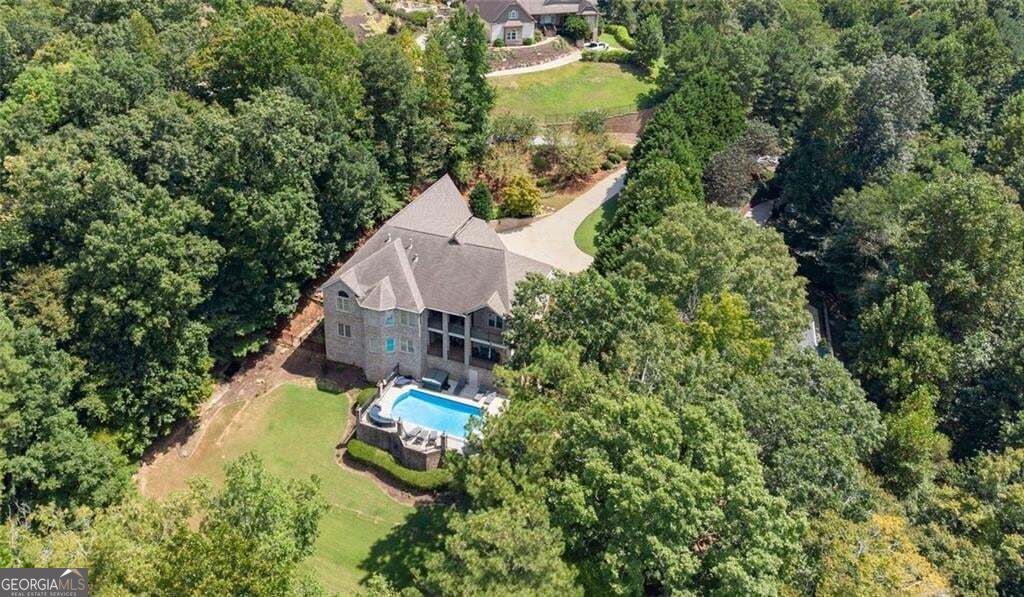
Aerial view of a wooded home with a swimming pool and curved driveway.
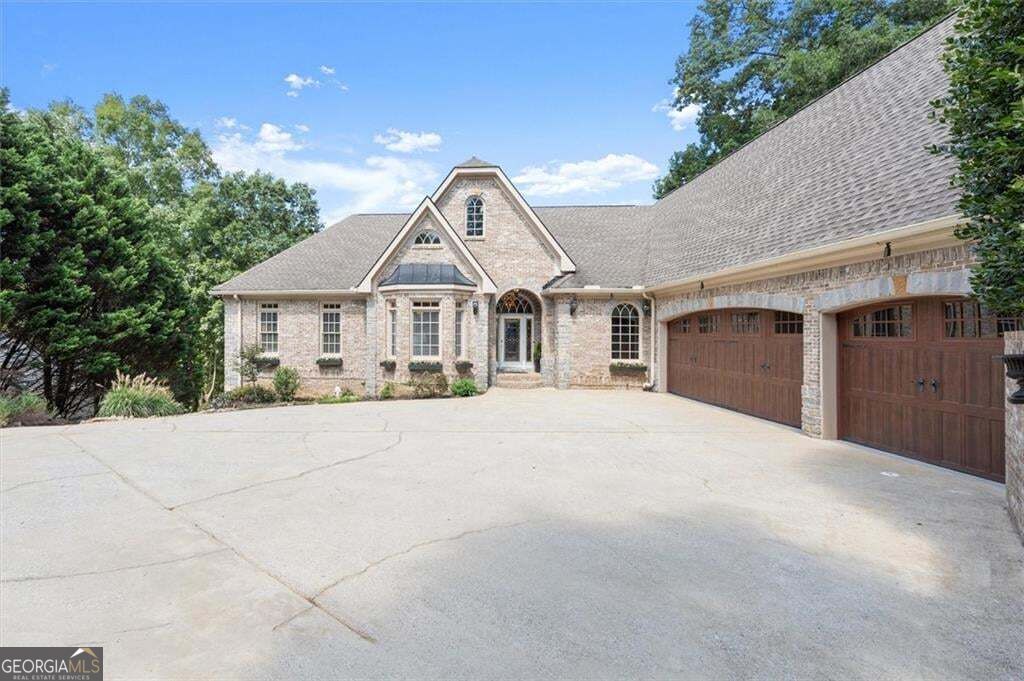
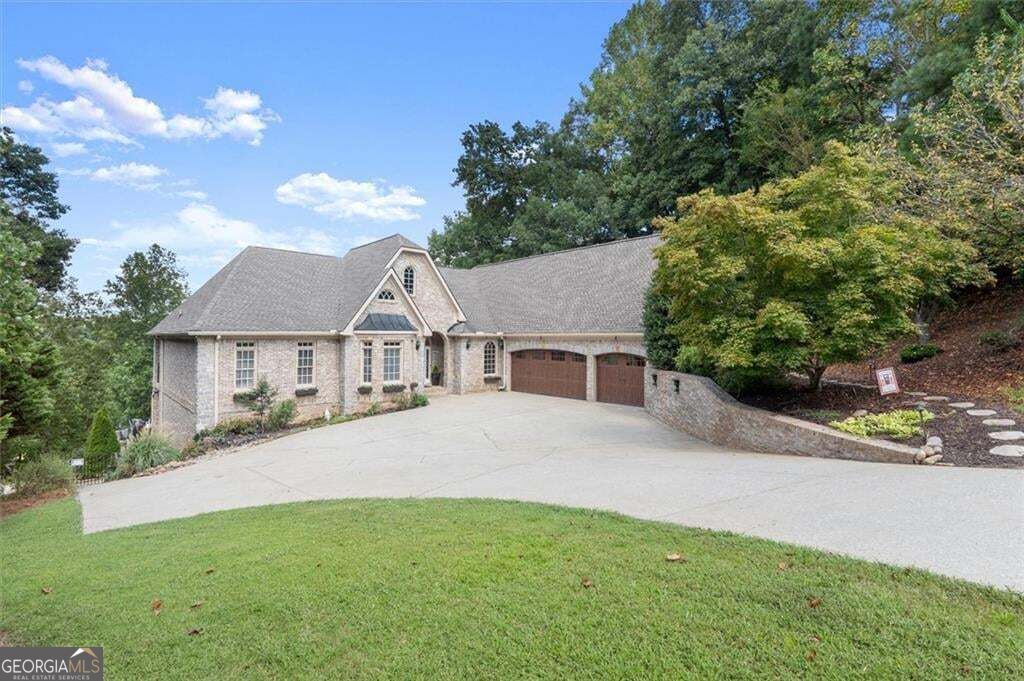
Brick home with an arched entry, multi-gabled roof, and two wooden garage doors.
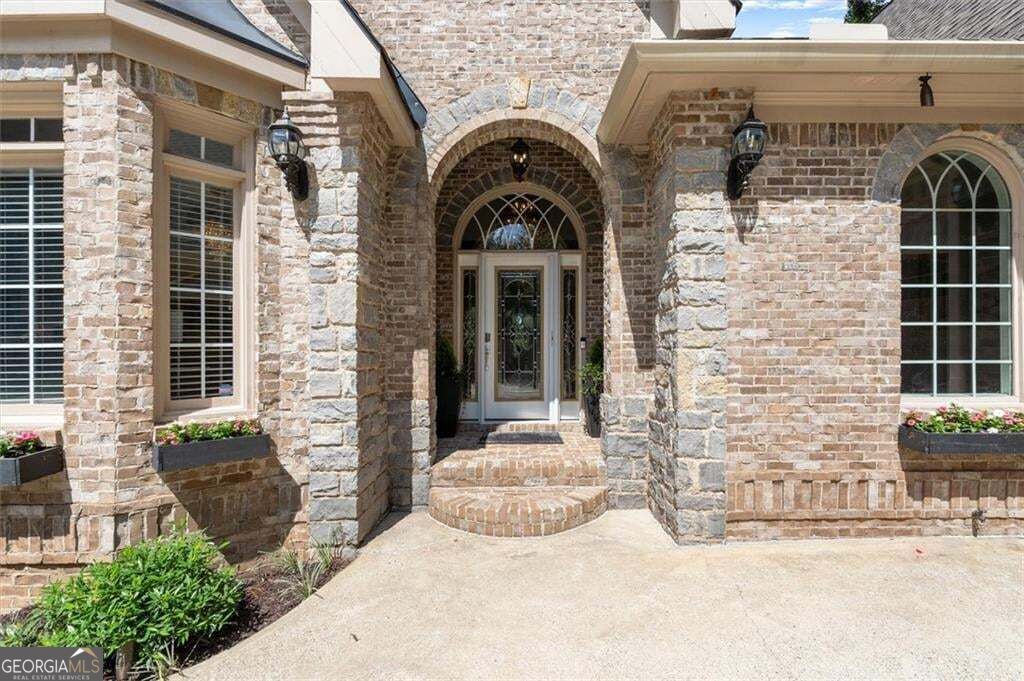
Brick home entrance with an arched portico, decorative glass front door, and curved brick steps.
Stone house with a broad driveway, double garage, and wooded landscaping.
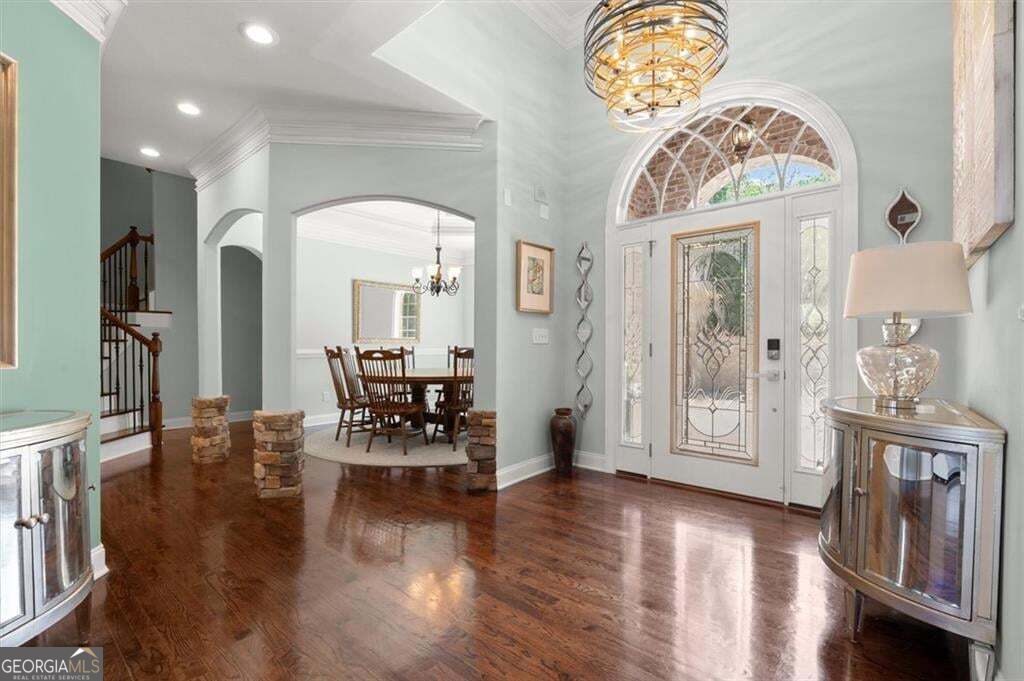
Two-story foyer with a glass-paneled front door, polished hardwood floors, and a dining area beyond.
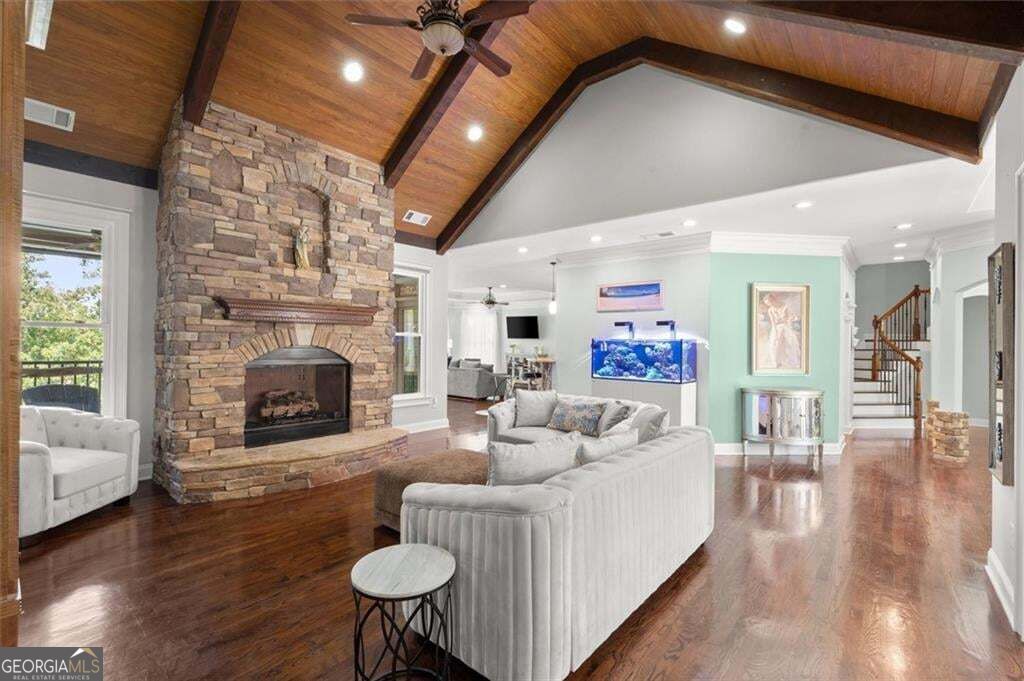
Living room with a stone fireplace, wood ceiling, and polished hardwood floors.
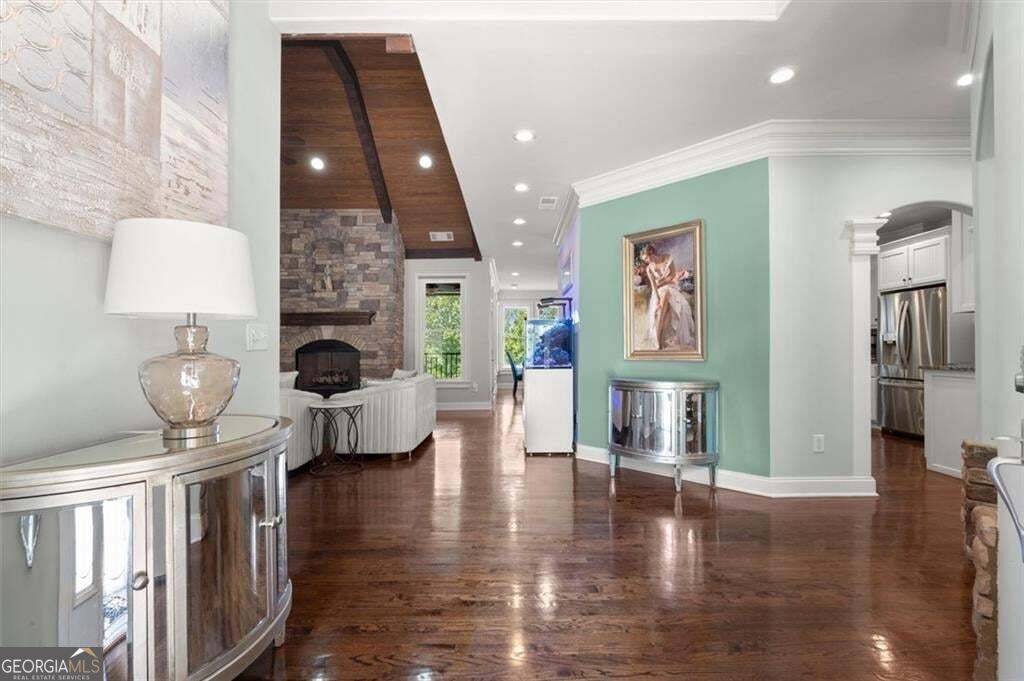
Living room with a stone fireplace, vaulted wood ceiling, aquarium, and polished hardwood floors.
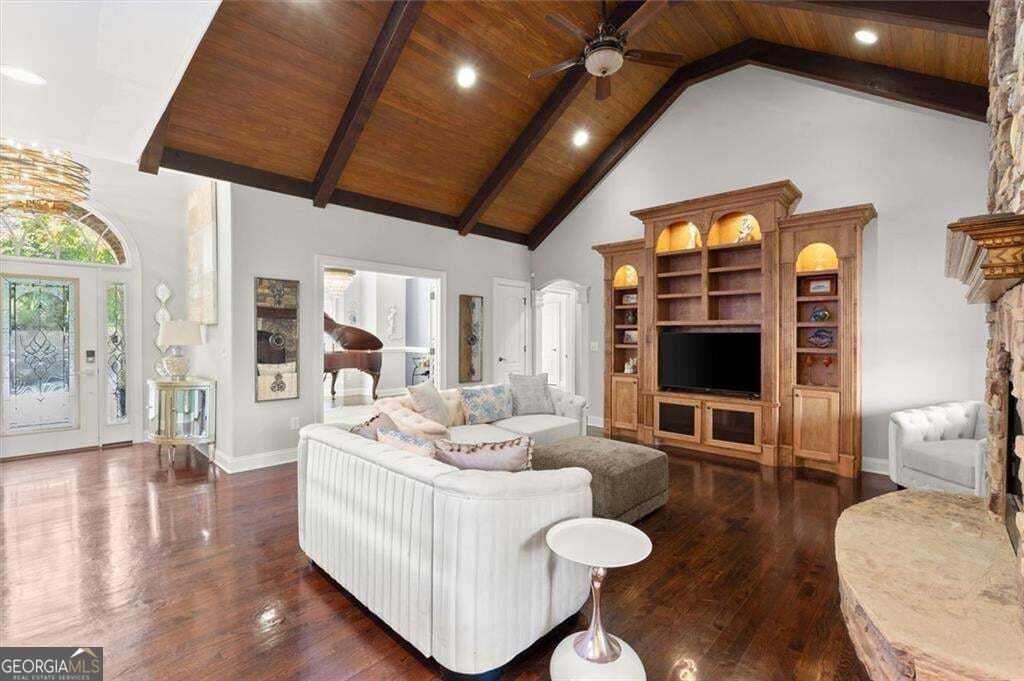
Living room with vaulted wood-beam ceiling, white sofas, and built-in entertainment center.
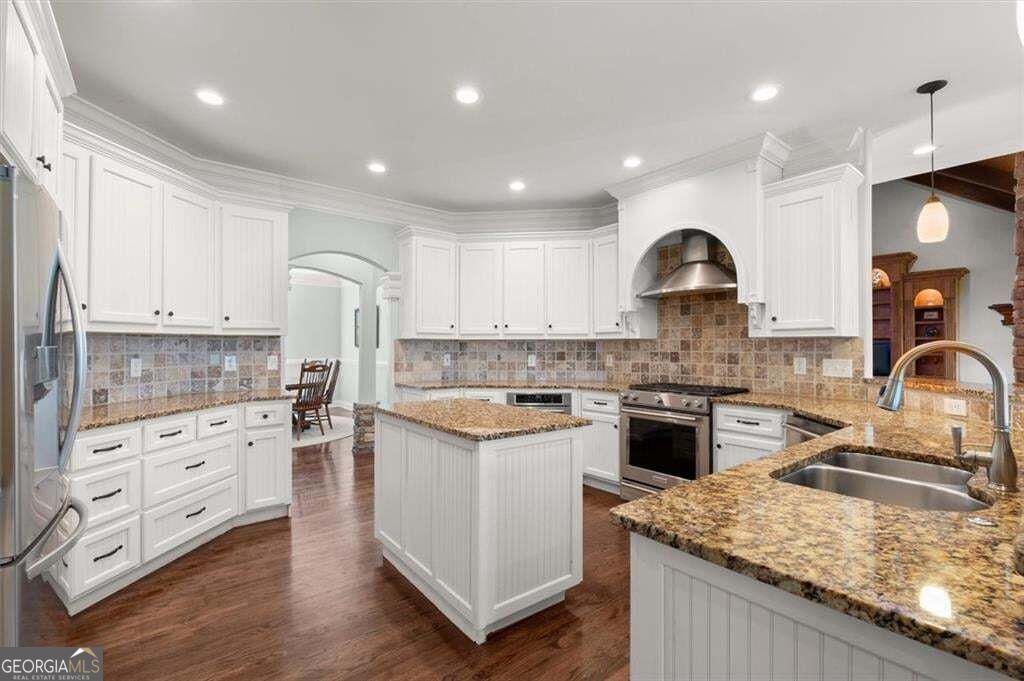
Kitchen with white cabinetry, granite counters, a central island, and stainless steel appliances.
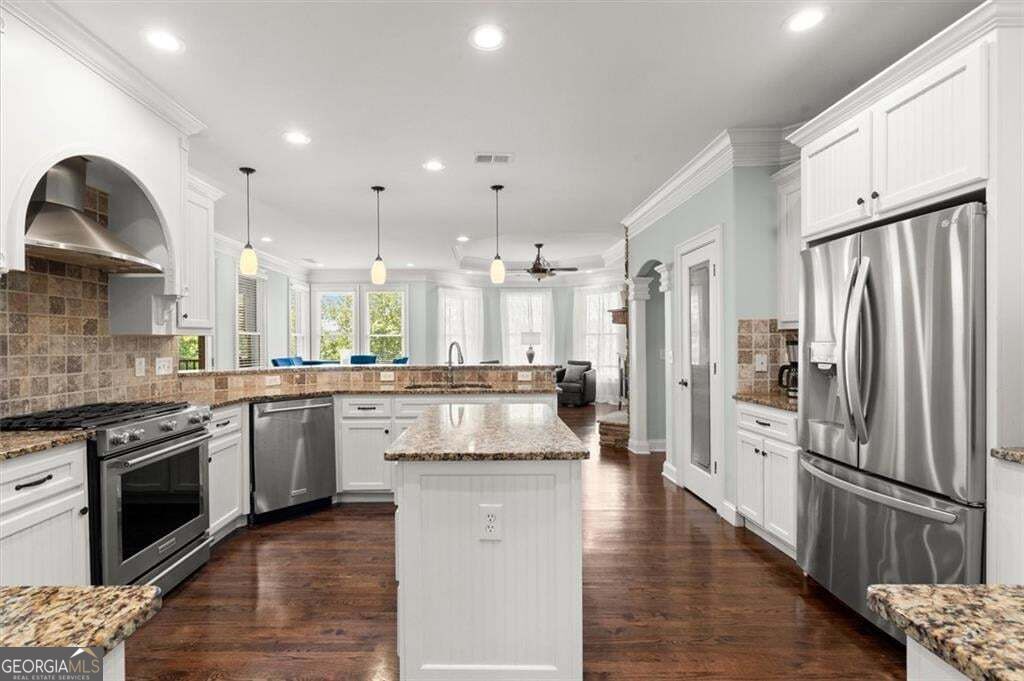
Kitchen with a granite island, stainless steel appliances, white cabinetry, and dark hardwood floors.
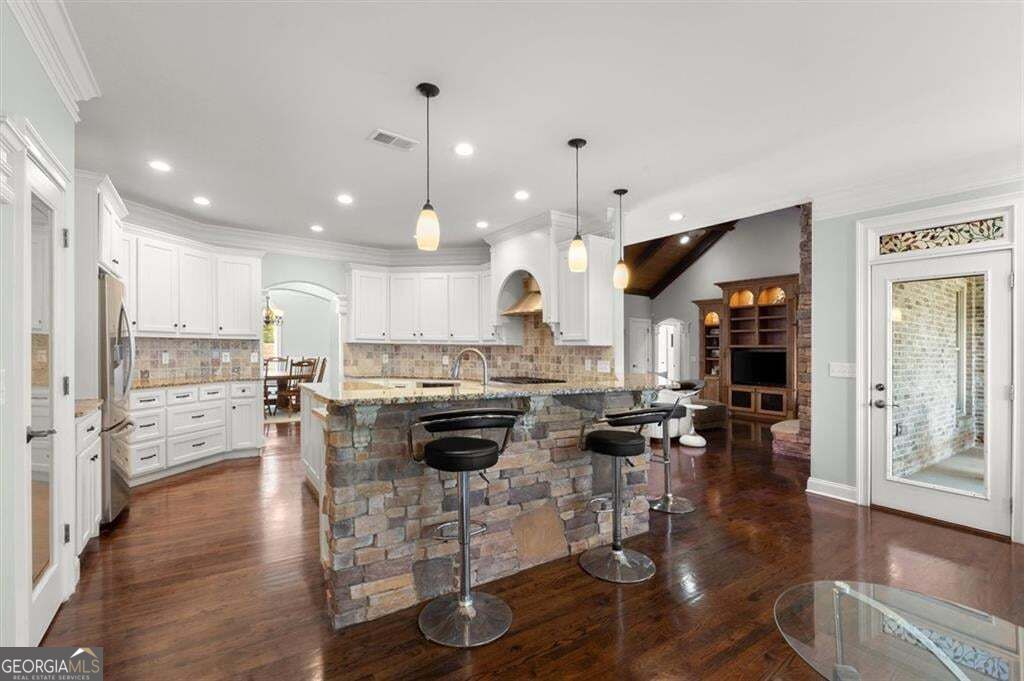
Kitchen with a stone-clad island, white cabinetry, pendant lights, and hardwood floors.
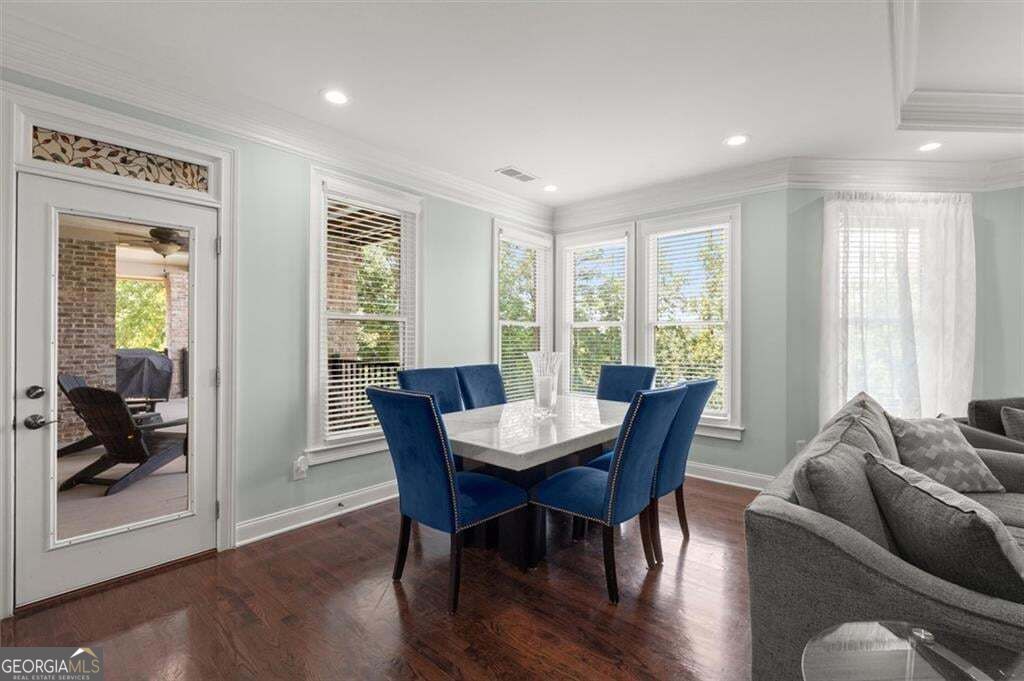
Dining area with a white table, blue chairs, and windows beside a glass patio door.
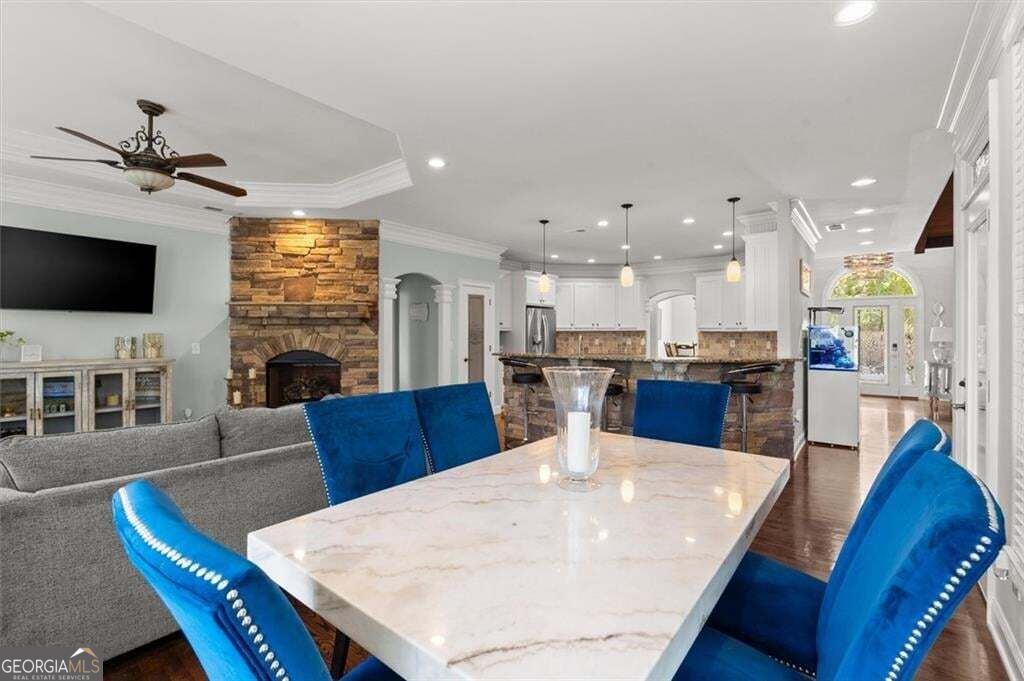
Open-plan dining area with blue chairs, stone fireplace, and kitchen island.
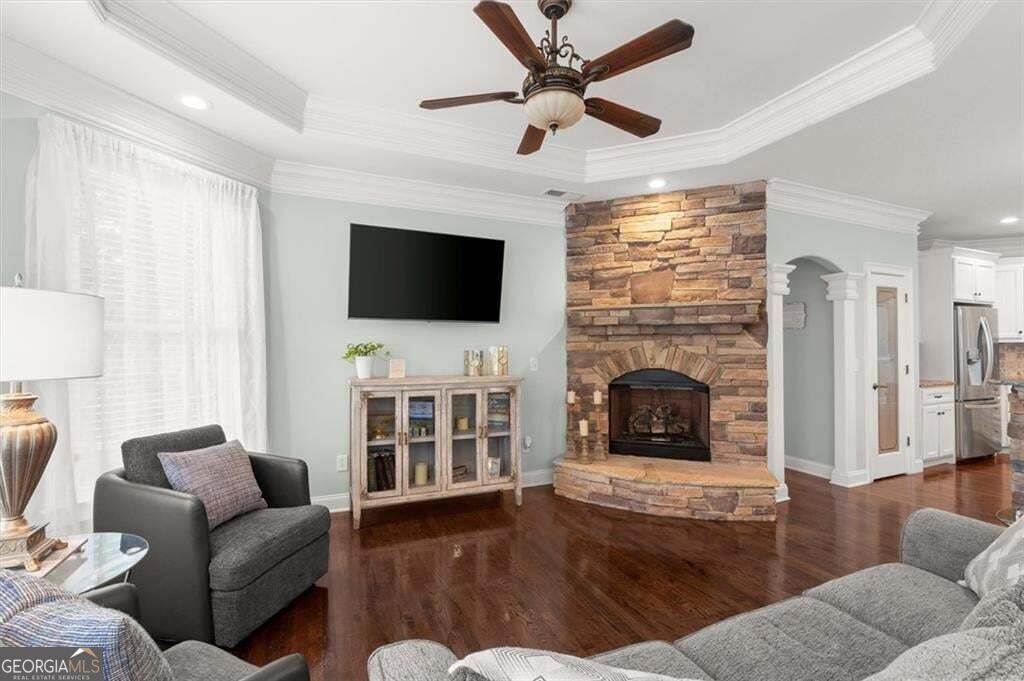
Living room with a stone fireplace, tray ceiling, ceiling fan, and dark hardwood floors.
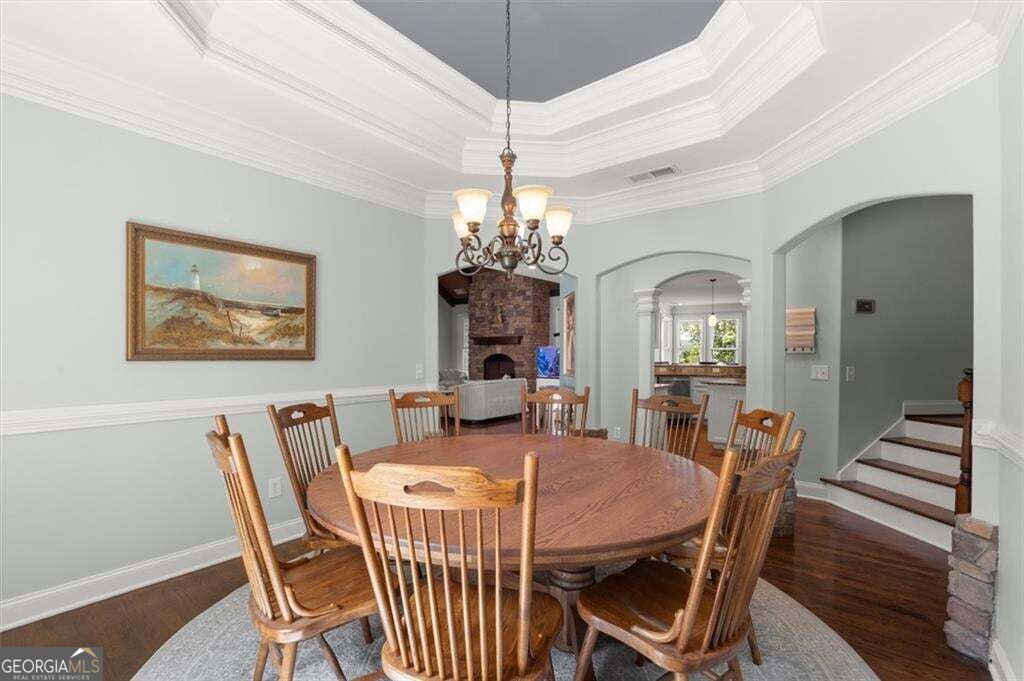
Dining room with a round wooden table, ornate crown molding, and an arched opening to the living room.
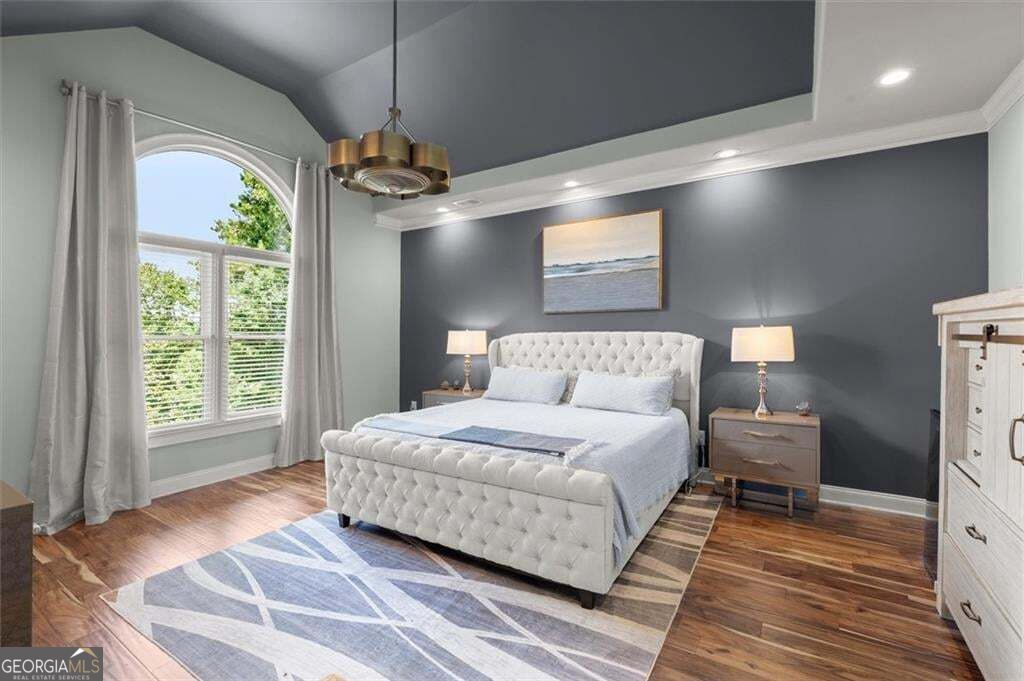
Bedroom with a tufted white bed, arched window, and dark accent wall.
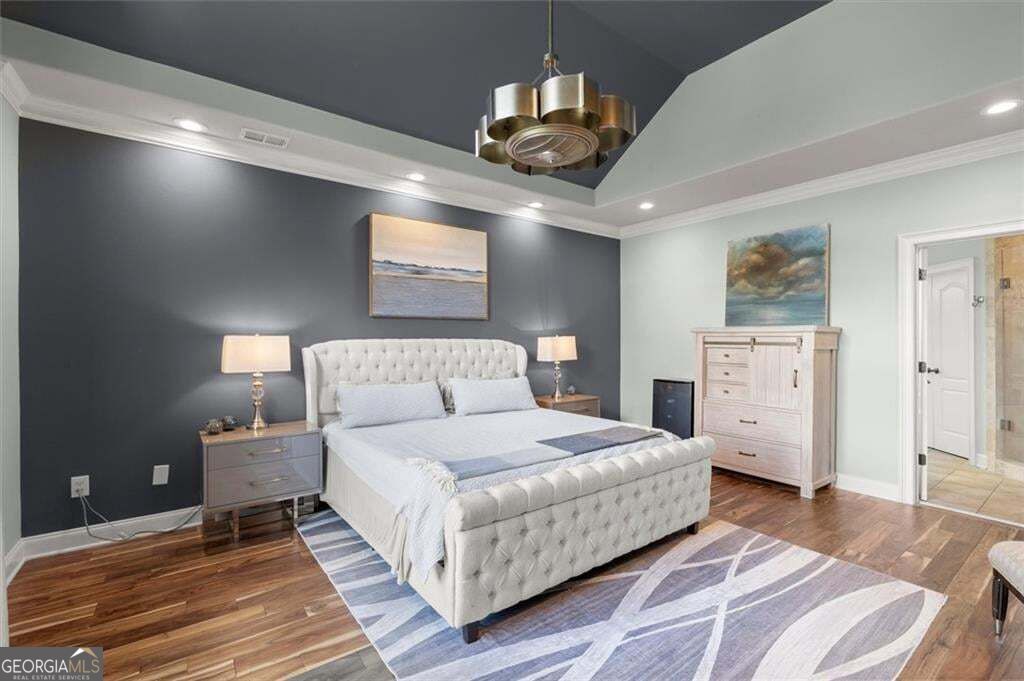
Staged bedroom with a tufted white bed, charcoal accent wall, and hardwood floors.
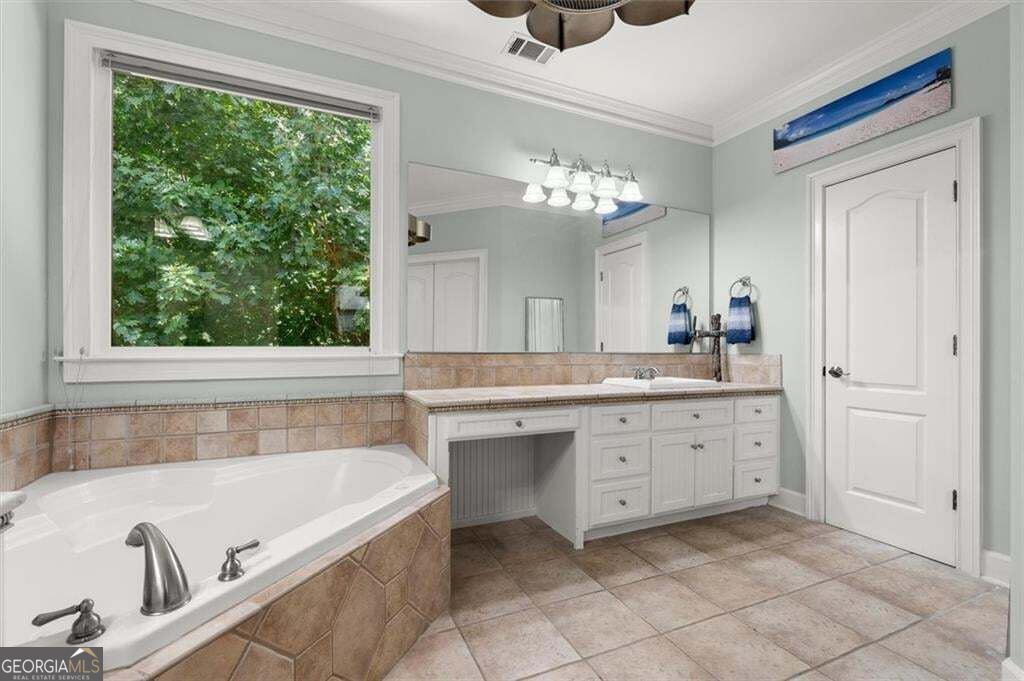
Bathroom with a corner soaking tub, white double vanity, tiled surfaces, and a leafy view through the window.
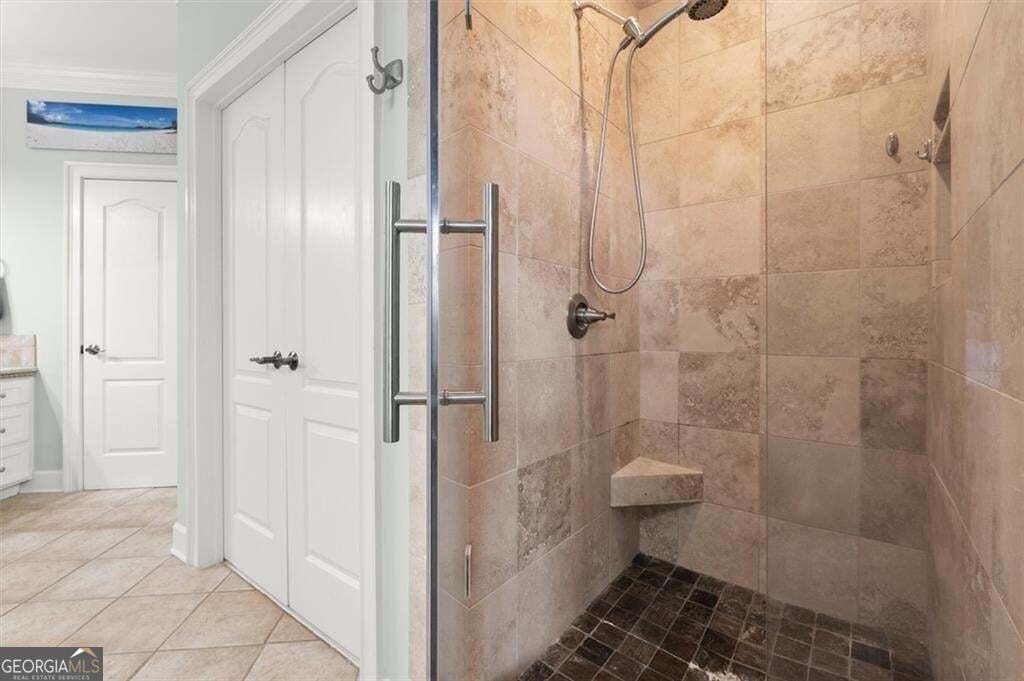
Walk-in tiled shower with glass door and corner bench beside a white bathroom vanity.
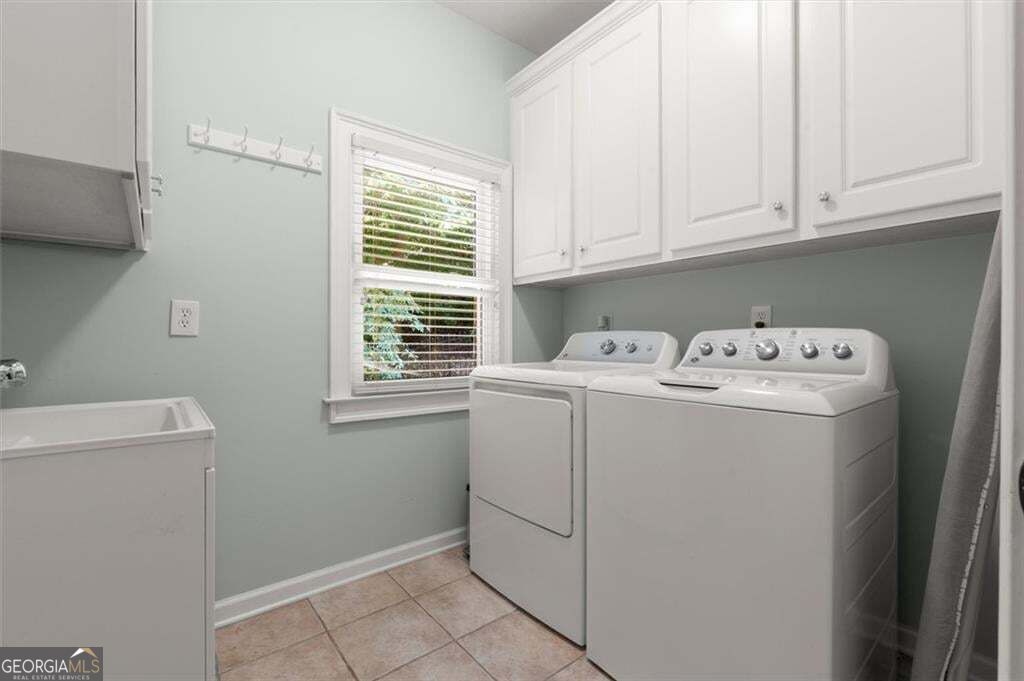
Laundry room with a washer and dryer beneath white cabinets, plus a utility sink and window.
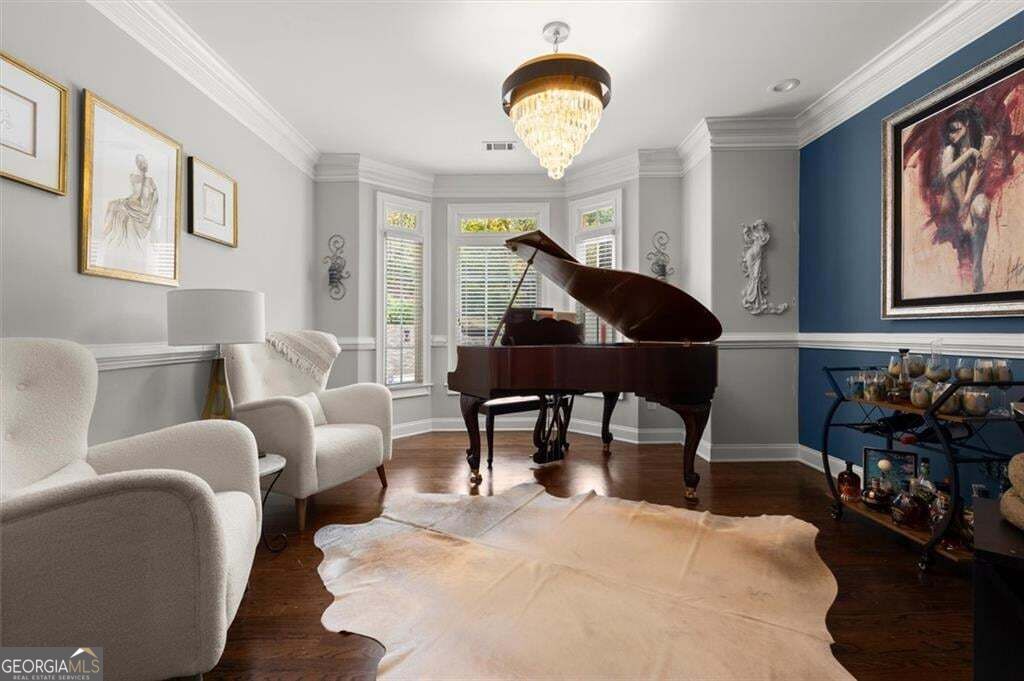
Music room with a grand piano, white armchairs, hardwood floors, and a chandelier.
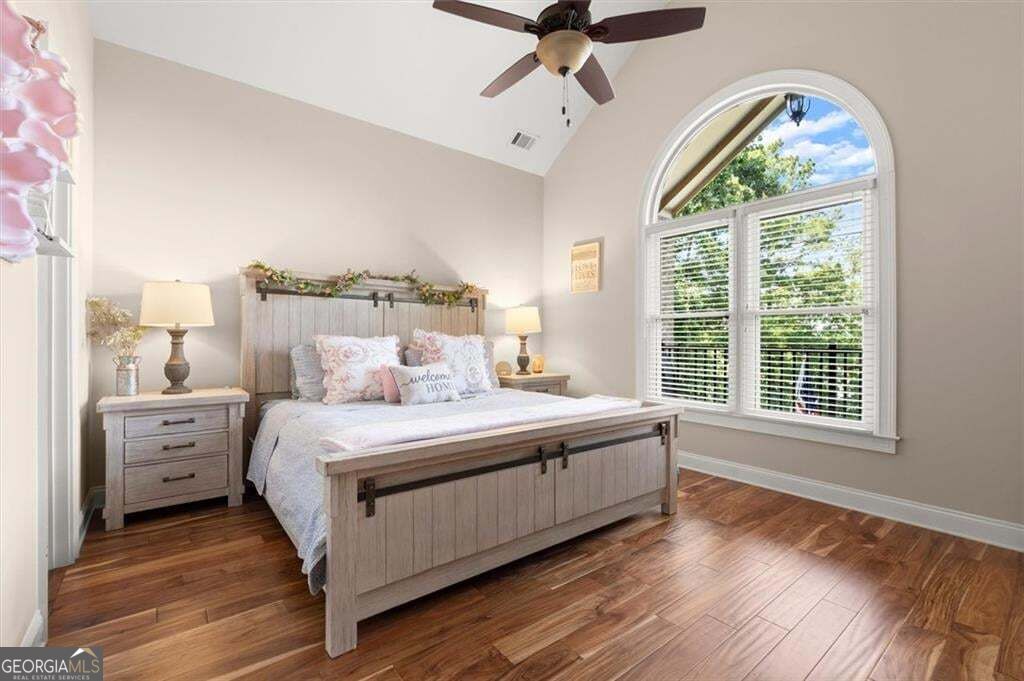
Bedroom with a wood bed beneath a high arched window overlooking trees.
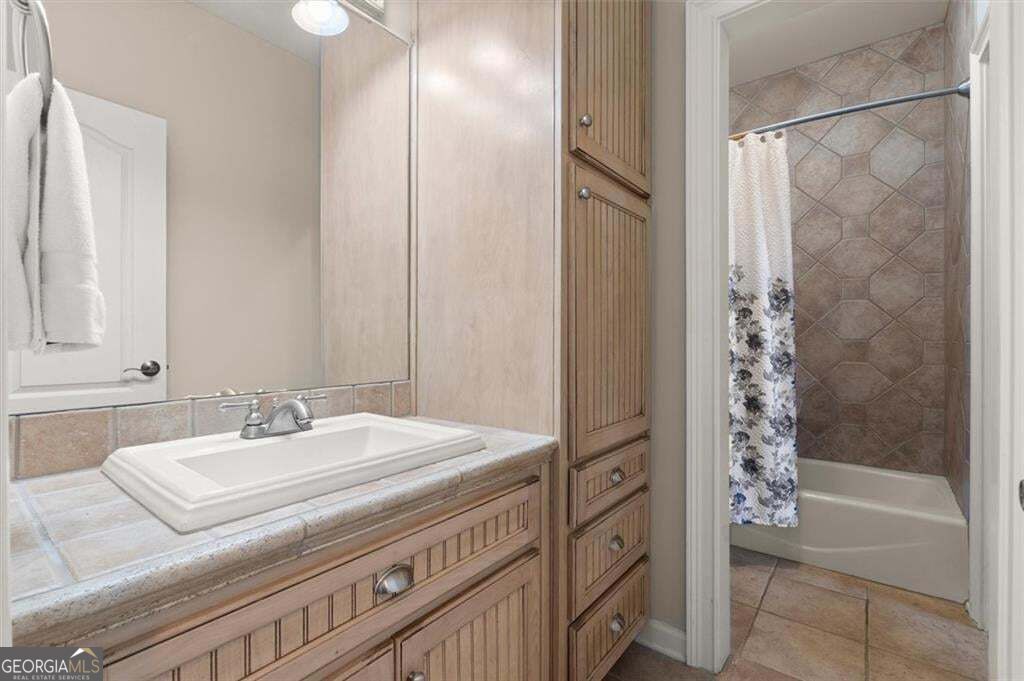
Bathroom with a tiled vanity, built-in wood cabinets, and a tub-shower with patterned tile.
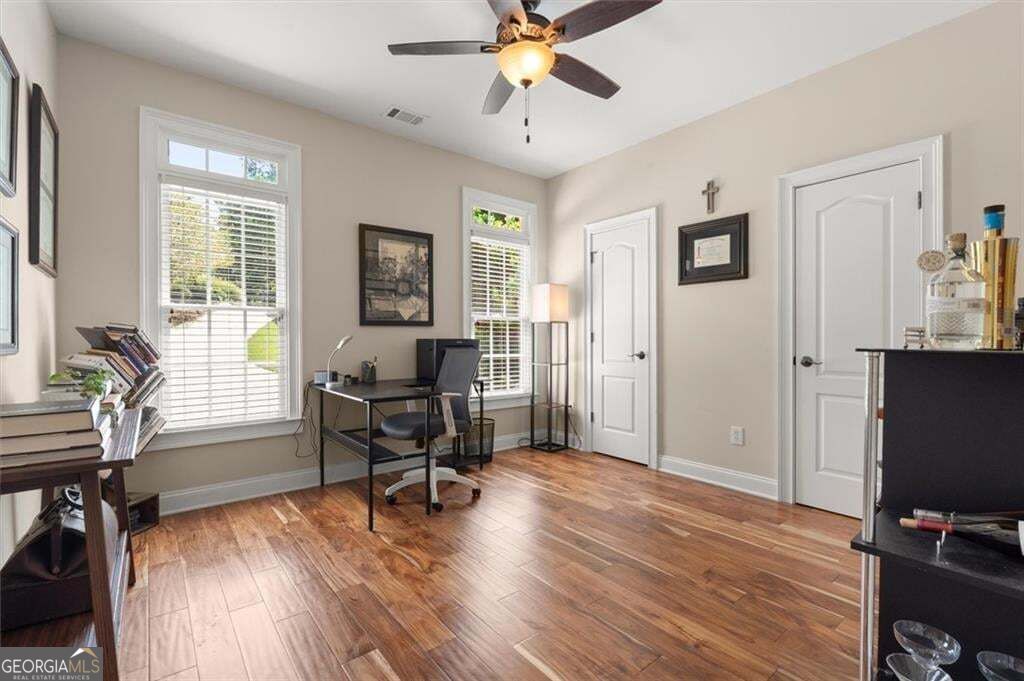
Home office with a desk between two windows and warm-toned hardwood floors.
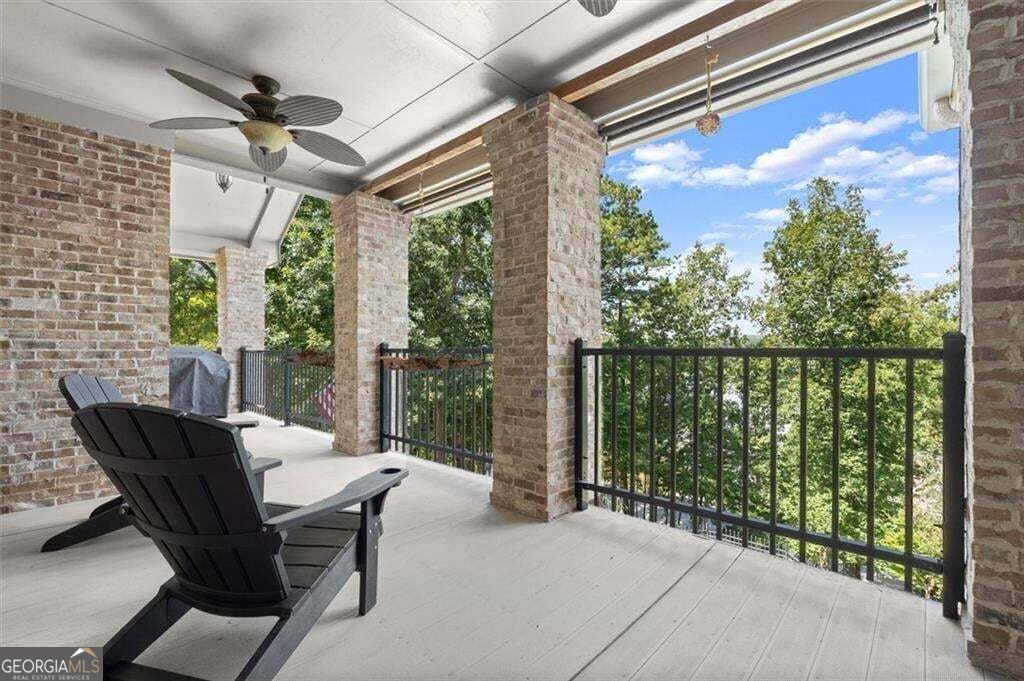
Covered porch with brick columns, black railing, ceiling fan, and Adirondack chairs overlooking leafy trees.
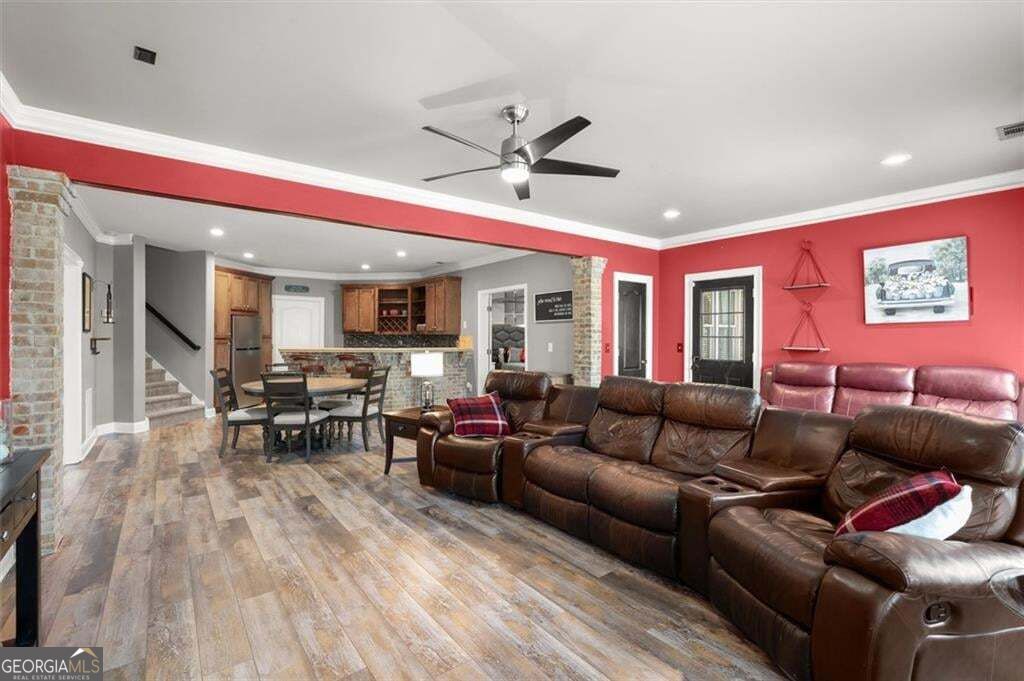
Open-plan living room with brown leather seating, red accent walls, and dining area beside the kitchen.
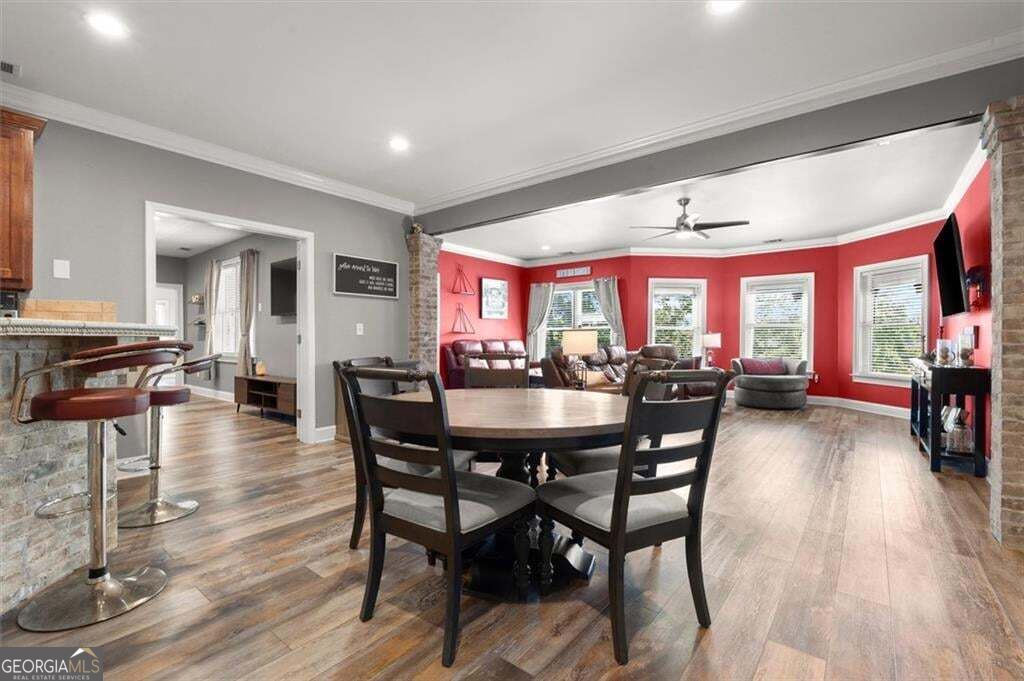
Open dining and living area with red walls, wood flooring, and a breakfast bar.
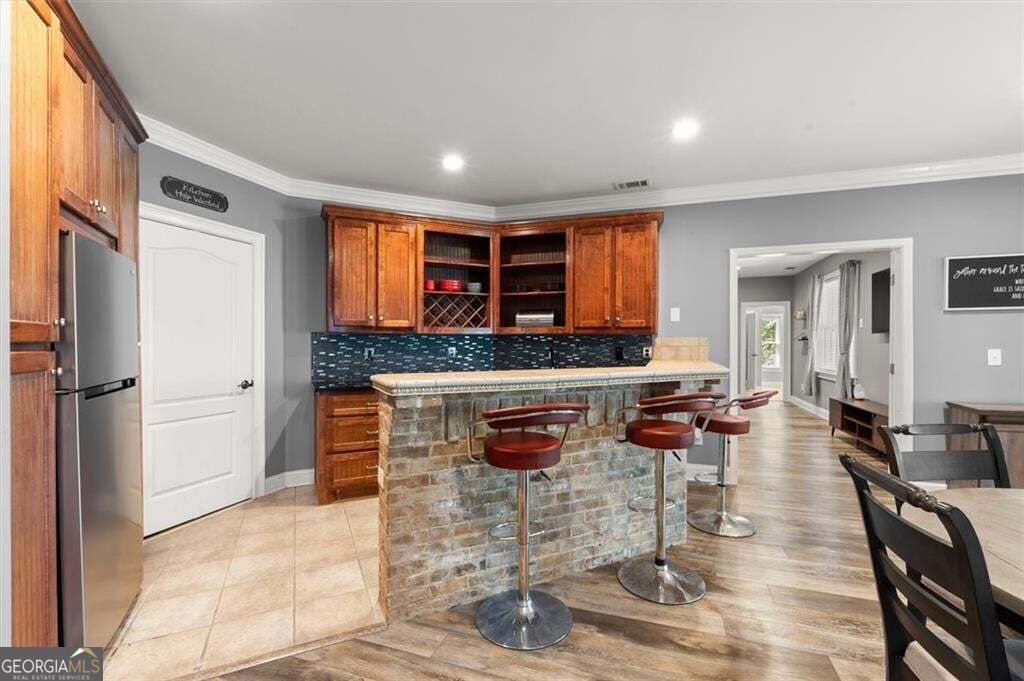
Home bar with a stone-front counter, wine storage, and red swivel stools.
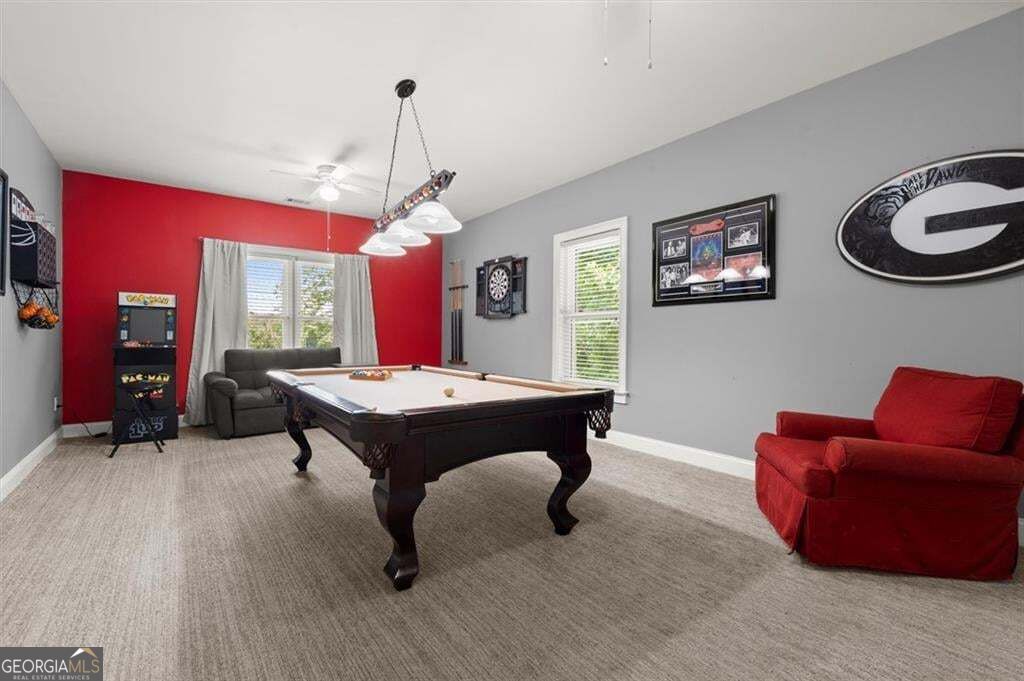
Game room with a pool table, arcade cabinet, red accent wall, and sports memorabilia.
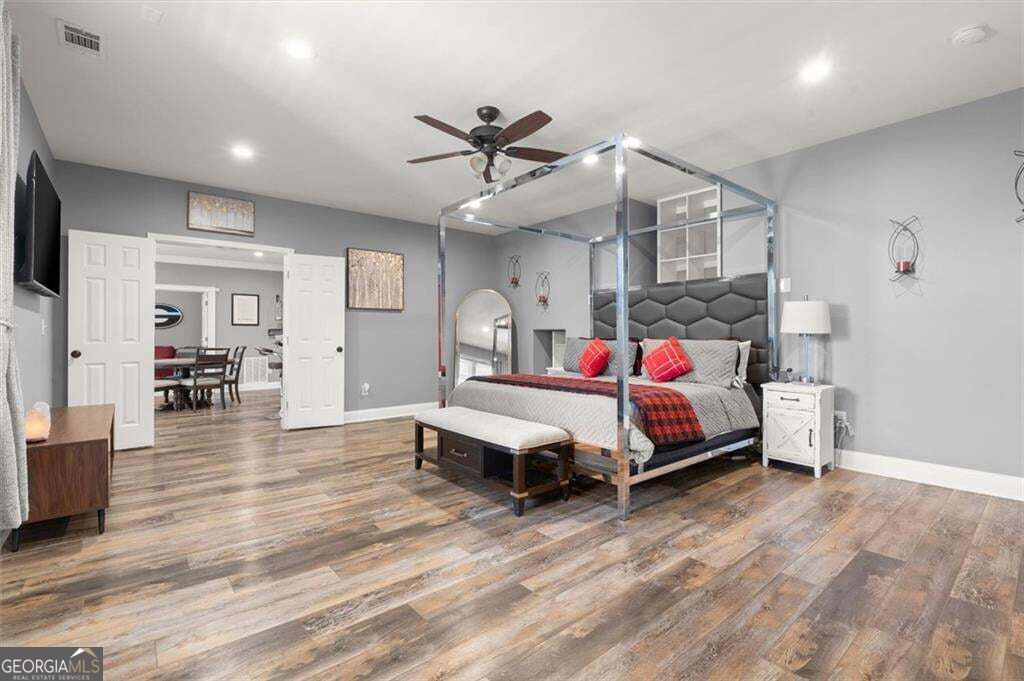
Bedroom with a four-poster bed, gray tufted headboard, and wood-look flooring.
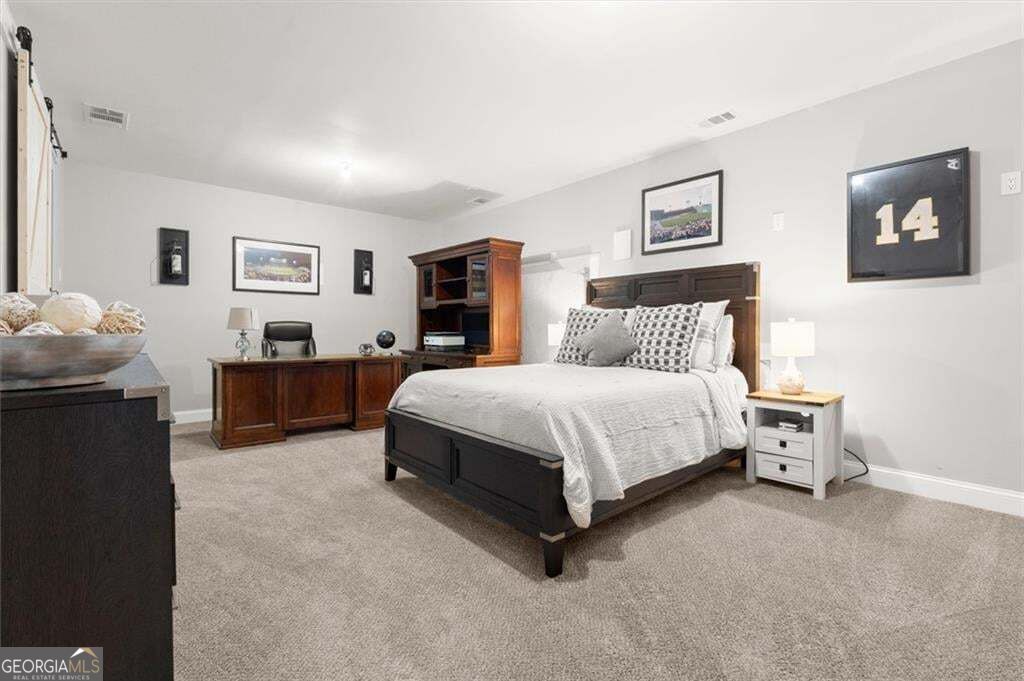
Furnished bedroom with a dark wood bed, carpeted floor, and framed number 14 jersey.
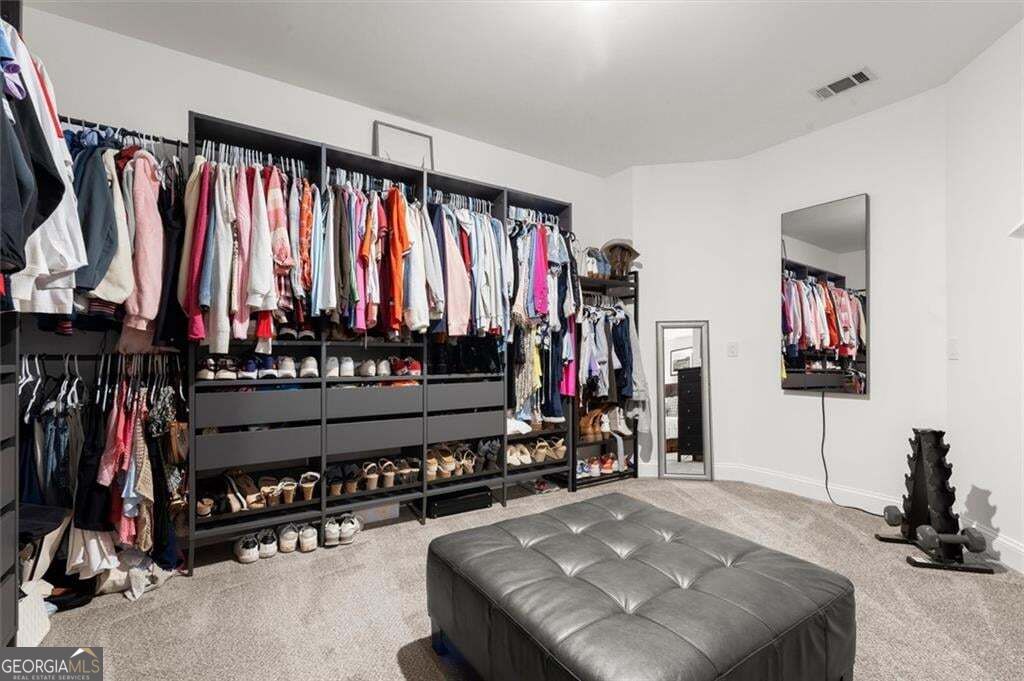
Walk-in closet with open clothing racks, shoe shelves, mirrors, and a gray tufted ottoman.
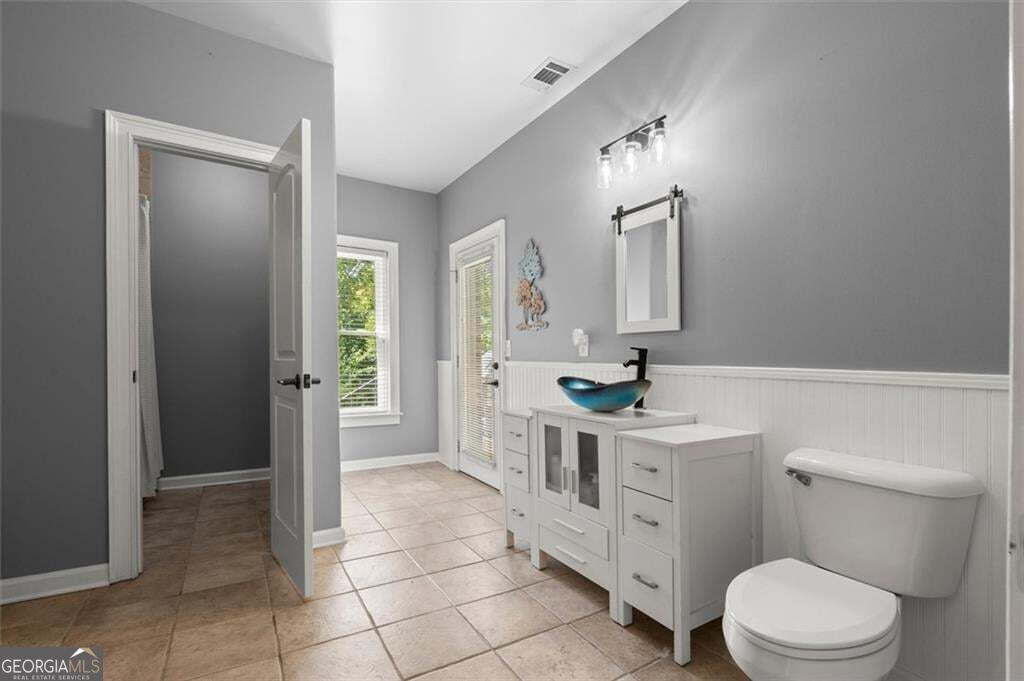
Bathroom with a white vanity, turquoise vessel sink, toilet, and tiled floor.
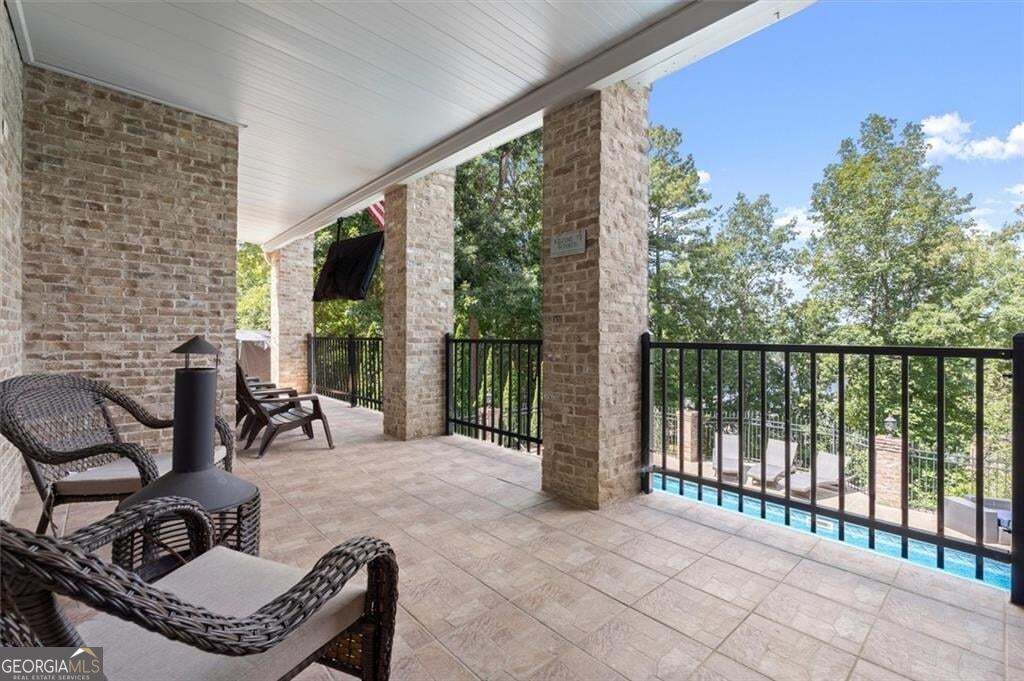
Covered brick patio with wicker seating overlooking a swimming pool and trees.
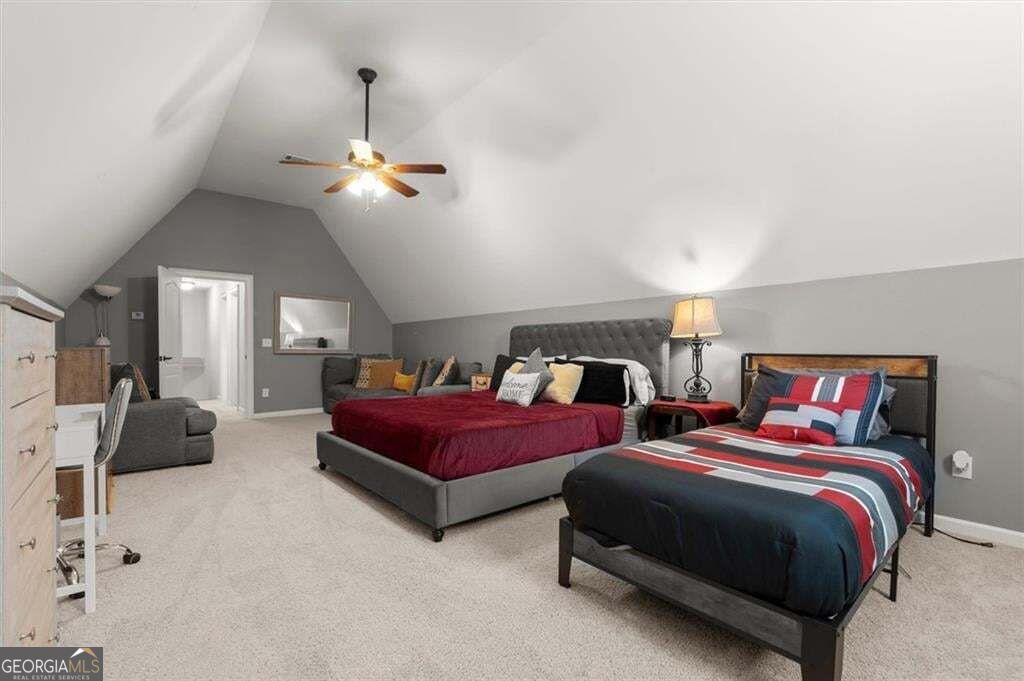
Bedroom with two beds, a vaulted ceiling, and gray walls.
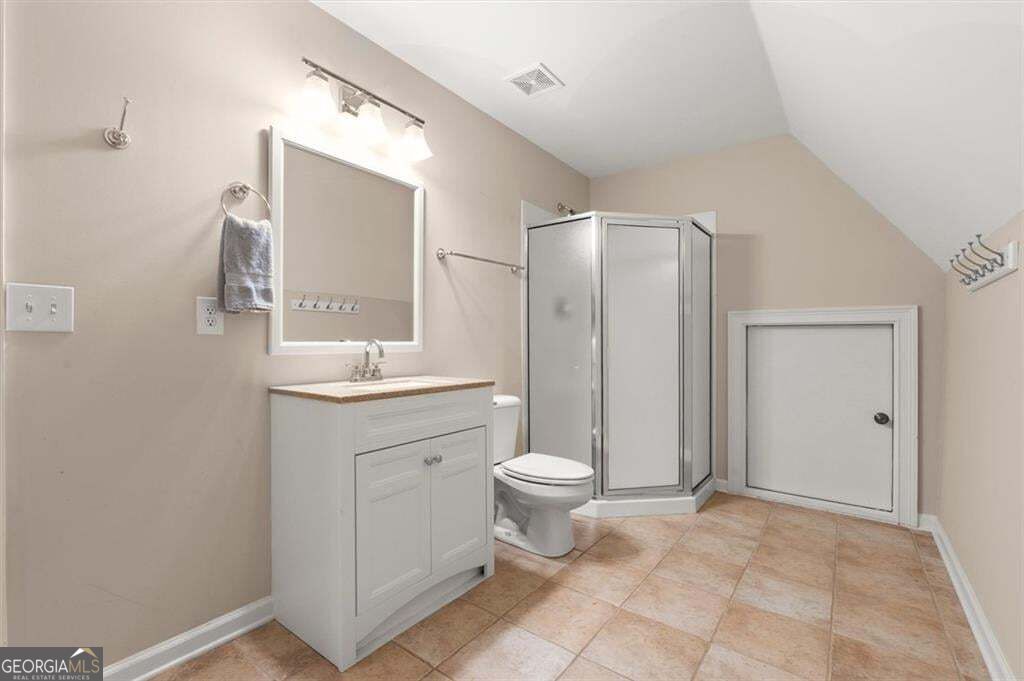
Bathroom with a white vanity, toilet, corner shower, and sloped ceiling.
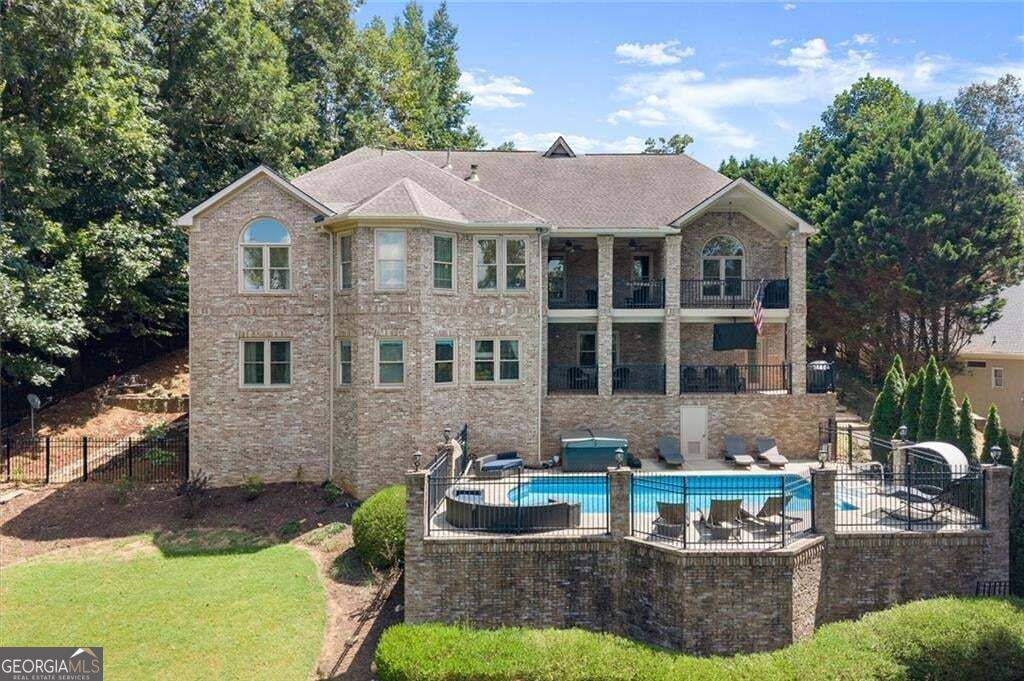
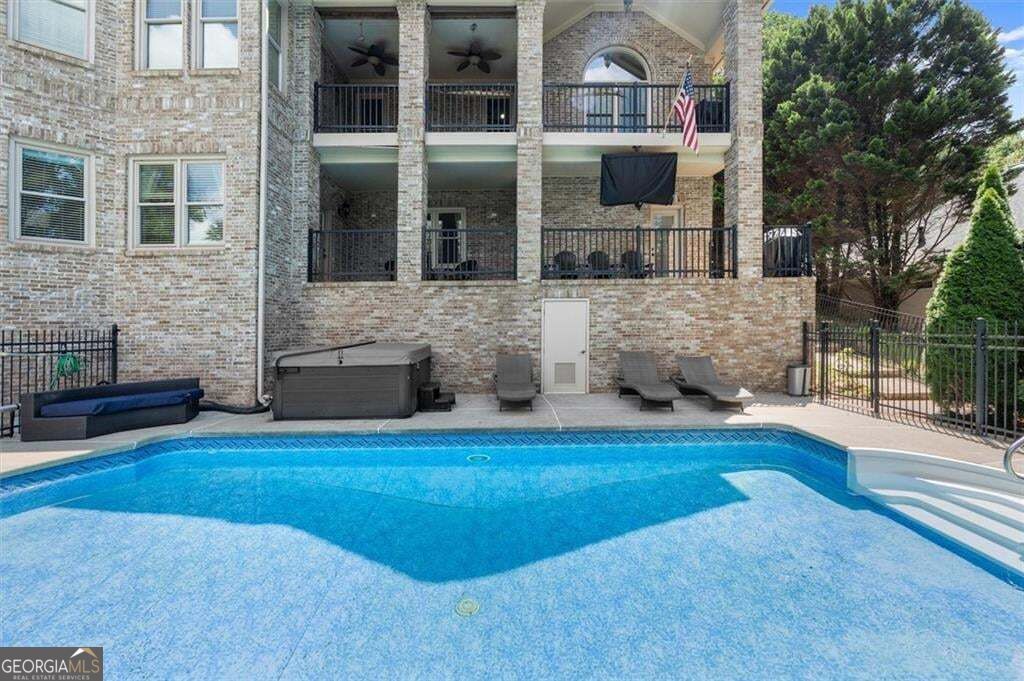
Rear of a two-story brick home with a fenced swimming pool and patio.
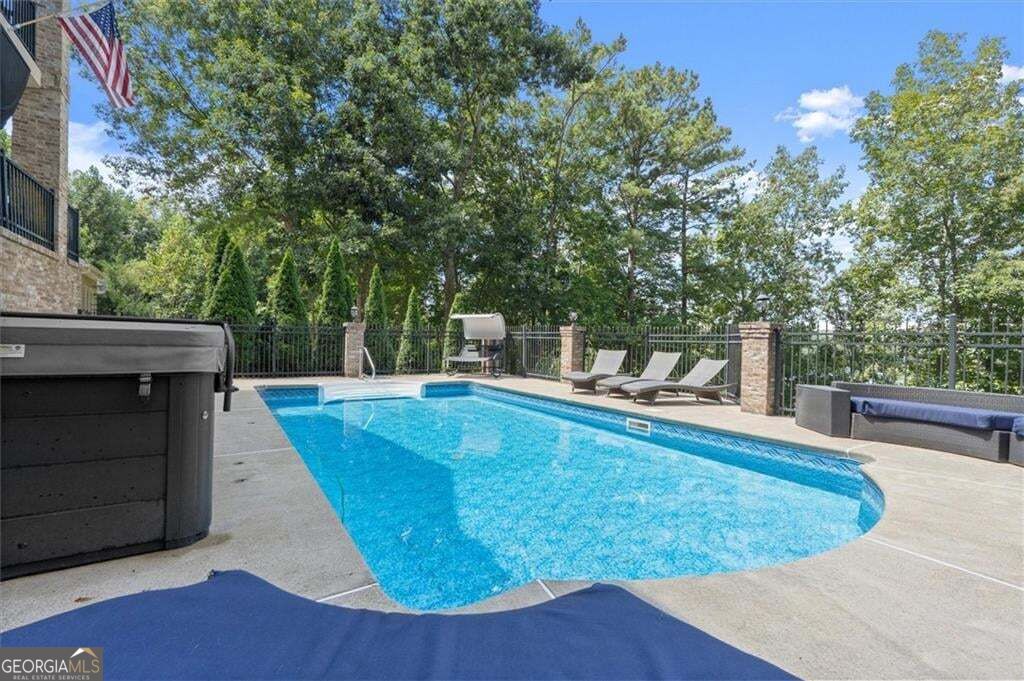
Outdoor swimming pool beside a fenced patio, with lounge chairs and a hot tub.
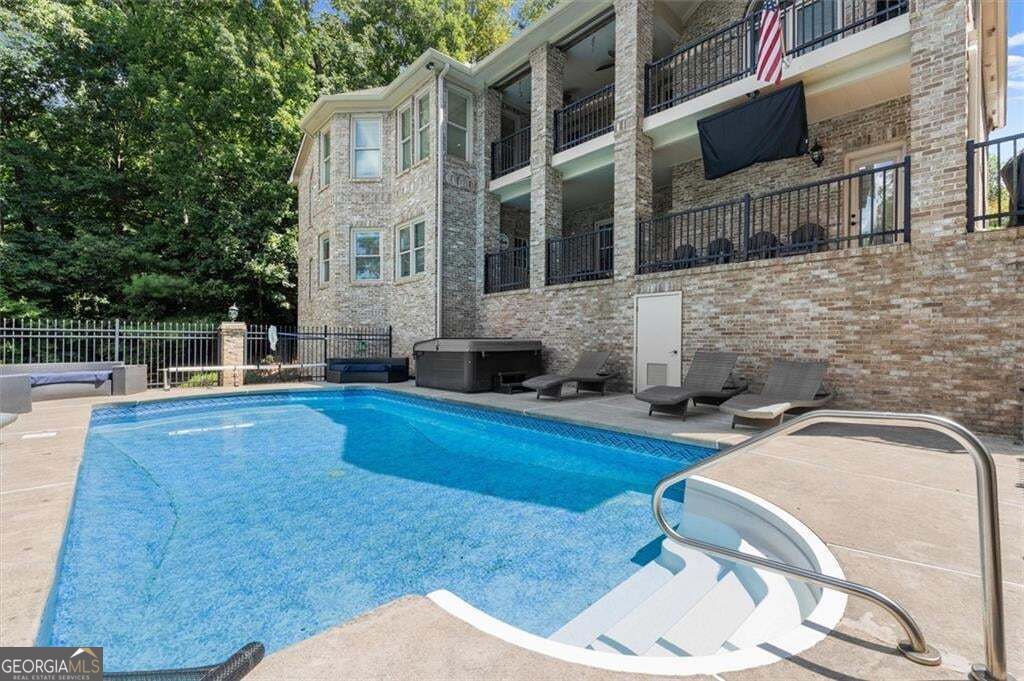
Outdoor swimming pool beside a brick home, with a curved entry step and covered balconies.
Backyard swimming pool beside a brick house with balconies and a hot tub.
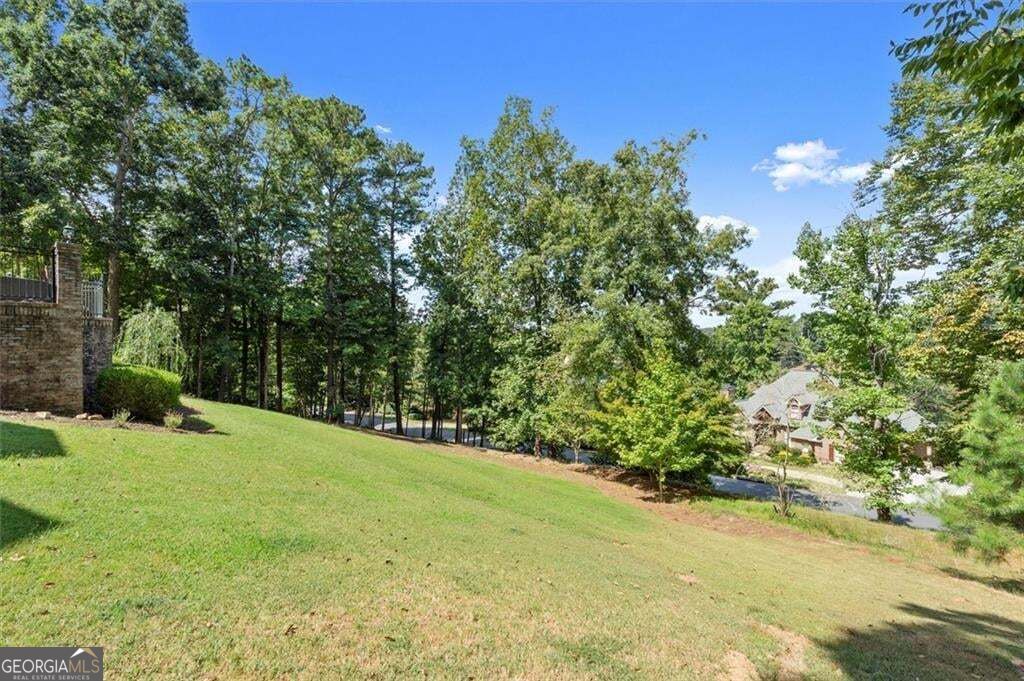
Sloping grassy yard bordered by mature trees, with a neighboring home and street below.
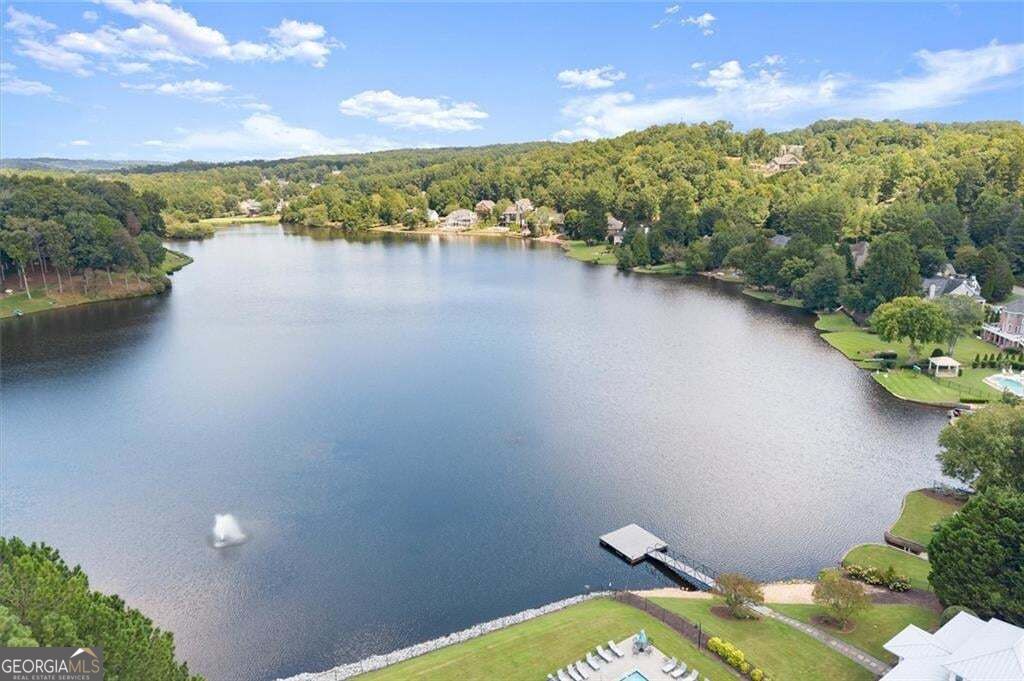
Aerial view of a wooded lakeside neighborhood with homes, docks, and a pool.
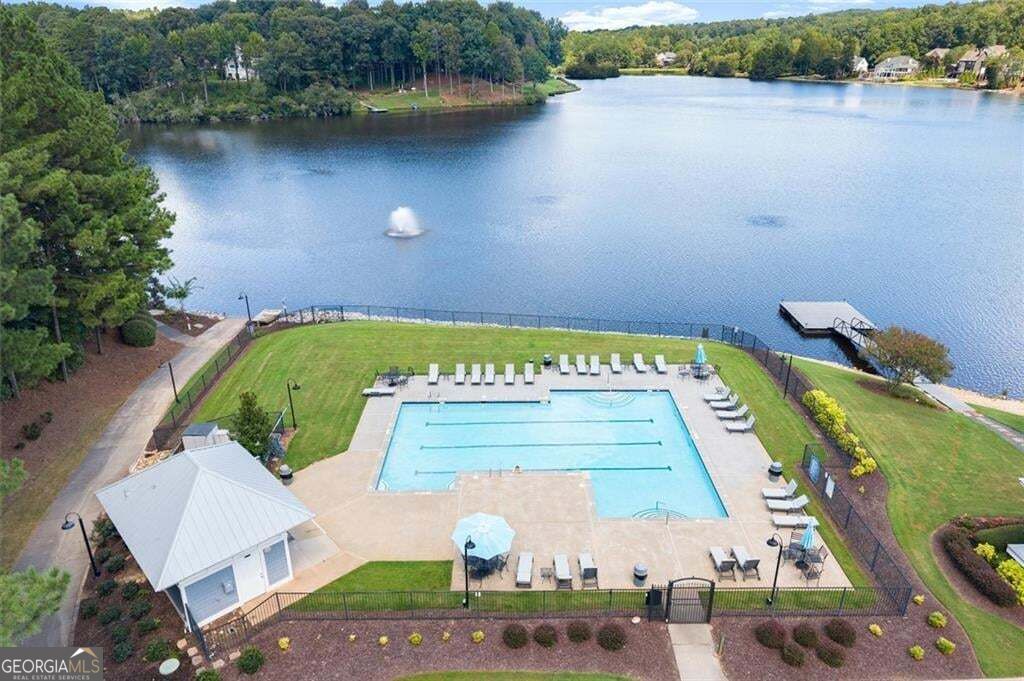
Aerial view of a lakeside community pool with lounge chairs, fenced lawn, and dock.
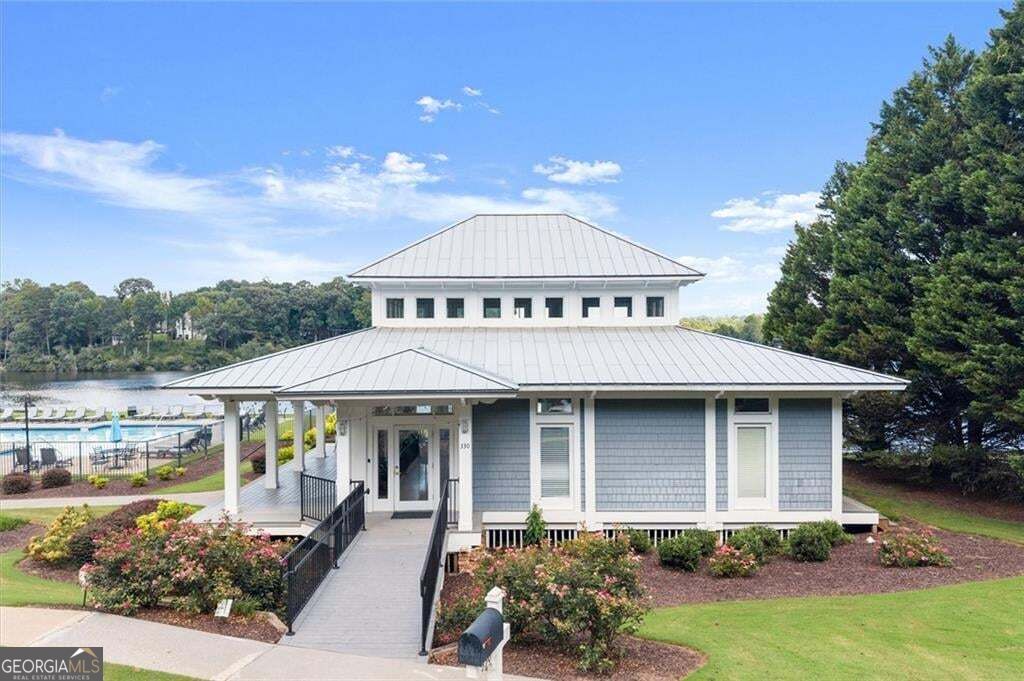
Blue-gray home with a standing-seam metal roof, covered entry, and lake and pool behind it.
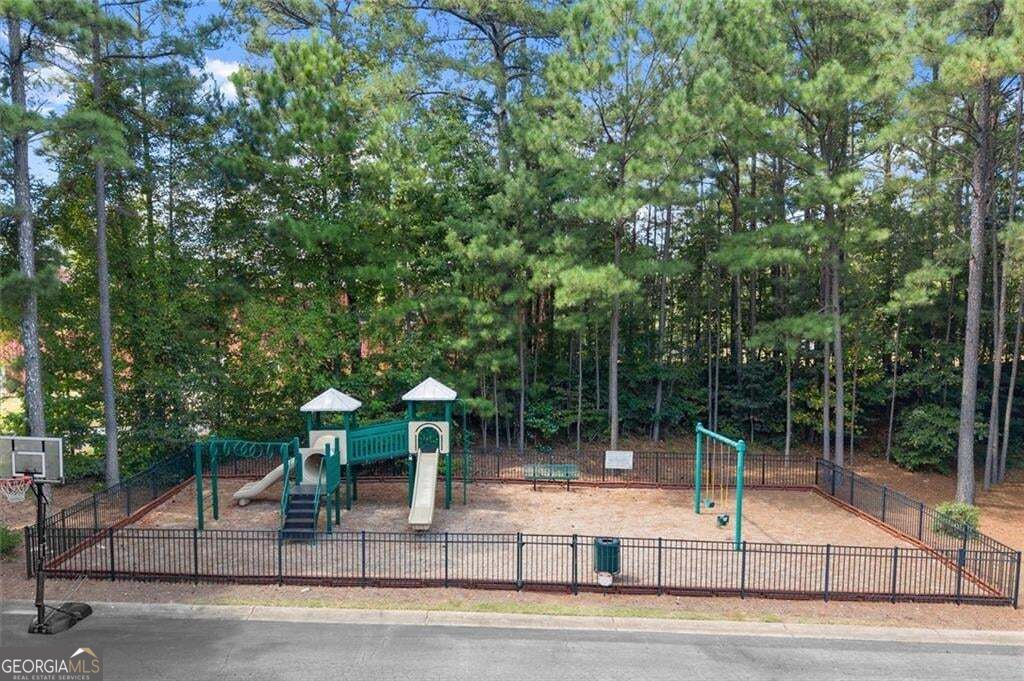
Fenced community playground with green play structures, a slide, and a basketball hoop among tall pine trees.
VIEW PHOTOS
$987,500

101 Bree Lane

5 Beds 5 Baths 5,252 Sq.Ft. 1.11 Acres

Description

Executive 5BD, 4.5 BA, Primary on Main Ranch Home set on 1.11 acres along a quiet dead-end street in desirable Lake Sovereign. This distinguished FOUR-SIDE BRICK estate with stone accents offers impressive craftsmanship, flexible living space and beautiful lake views. An upgraded trim package and thoughtful architectural details elevate the interior, while hardwood floors extend throughout the main level, including newly added hardwoods in the primary suite and guest bedrooms. The dramatic great room showcases a tongue-and-groove beamed ceiling and one of two stacked-stone fireplaces. A light-filled office or piano room with glass double doors provides an elegant and versatile space. The primary suite is conveniently located on the main level, and the spacious floor plan offers comfortable areas for everyday living and entertaining. The finished terrace level expands the possibilities with a wet bar, media room, bedroom, full bath and multiple flex rooms ideal for a home office, fitness area, game room or guest retreat. Outdoor living is equally appealing, with two levels of covered porches overlooking the SALTWATER POOL and private backyard. Picturesque LAKE views and stunning winter sunsets enhance the setting, while a fenced area behind the three-car garage provides a dedicated space for dogs. Notable improvements include energy-efficient windows installed in 2021, NEW HVAC and ductwork, NEW gutters with guards and a new irrigation system. Top Rated Cherokee Schools! Lake Sovereign residents enjoy access to a scenic 38+ acre lake ideal for fishing, kayaking and non-motorized boating. Conveniently located near shopping, dining, healthcare and parks, with easy access to I-575 and the Express Lane.

Share Property

Location

101 Bree Lane, Canton, GA 30114

Status

For Sale
Shelley  Cheever

Shelley Cheever

TITLE

REALTOR®

Michael  Cheever

Michael Cheever

TITLE

REALTOR® | Associate Broker

Property Amenities

Interior
Laundry room Mud Room
Appliances Dishwasher, Gas Water Heater
Flooring Hardwood
Total Bedrooms: 5
Half Bathrooms: 1
Full Bathrooms: 4
Other Interior Features Beamed Ceilings, Double Vanity
Area & Lot
Total area 5,252 Sq.Ft.
Lot Area 1.11 Acres
Living area 5,252 Sq.Ft.
MLS® ID 10844046
Year Built 2002
High School Woodstock
Middle School Freedom
Elementary School Sixes
Water Frontage Lake Privileges
View Description Lake
Architecture Styles Brick 4 Side, Traditional
Type Residential
Status For Sale
Exterior
Stories 3
Pool In Ground, Salt Water
Air conditioning Central Air
Heat type Forced Air
Water Source Public
Security Features Smoke Detector(s)
Sewer Public Sewer
Other Exterior Features Balcony, Sprinkler System
Parking Garage
Lot Features Cul-De-Sac
Roof Composition
Utilities Cable Available, Electricity Available, High Speed Internet, Natural Gas Available, Water Available, Sewer Available
Finance
Sales Price $987,500
HOA Fees $1,540 yearly
Real Estate Tax $2,846 yearly
Aerial view of a wooded home with a swimming pool and curved driveway.

360 Virtual Tour

Take a tour of this property
Aerial view of a wooded home with a swimming pool and curved driveway.

Schedule a Showing

We would love to show you our beautiful property. Please select your preferred date and time below. An agent will be in touch shortly to confirm your appointment.

Schedule a Showing

We would love to show you our beautiful property. Please select your preferred date and time below. An agent will be in touch shortly to confirm your appointment.

Thank you for your interest in 101 Bree Lane, Canton, GA 30114. We are reviewing your request and will be in touch shortly!

Mortgage Calculator

Estimate your monthly mortgage payment, including the principal and interest, property taxes, and HOA. Adjust the values to generate a more accurate rate.

All estimates are provided for informational purposes only. Actual amounts may vary.
$0,000 Your Payment 20 15 65
$0,000 Your Payment

Key to Your Wise Move

With more than 40 years of combined experience, deep local expertise, and a client-first approach, Cheever Home Group delivers personalized guidance, skilled negotiation, and proven results throughout every stage of your real estate journey.