Leave a Message

Thank you for your message. We will be in touch with you shortly.

3 Woodlawn Drive NE
$2,040,000

3 Woodlawn Drive NE

6 Beds 8 Baths 10,664 Sq.Ft. 1.96 Acres

Description

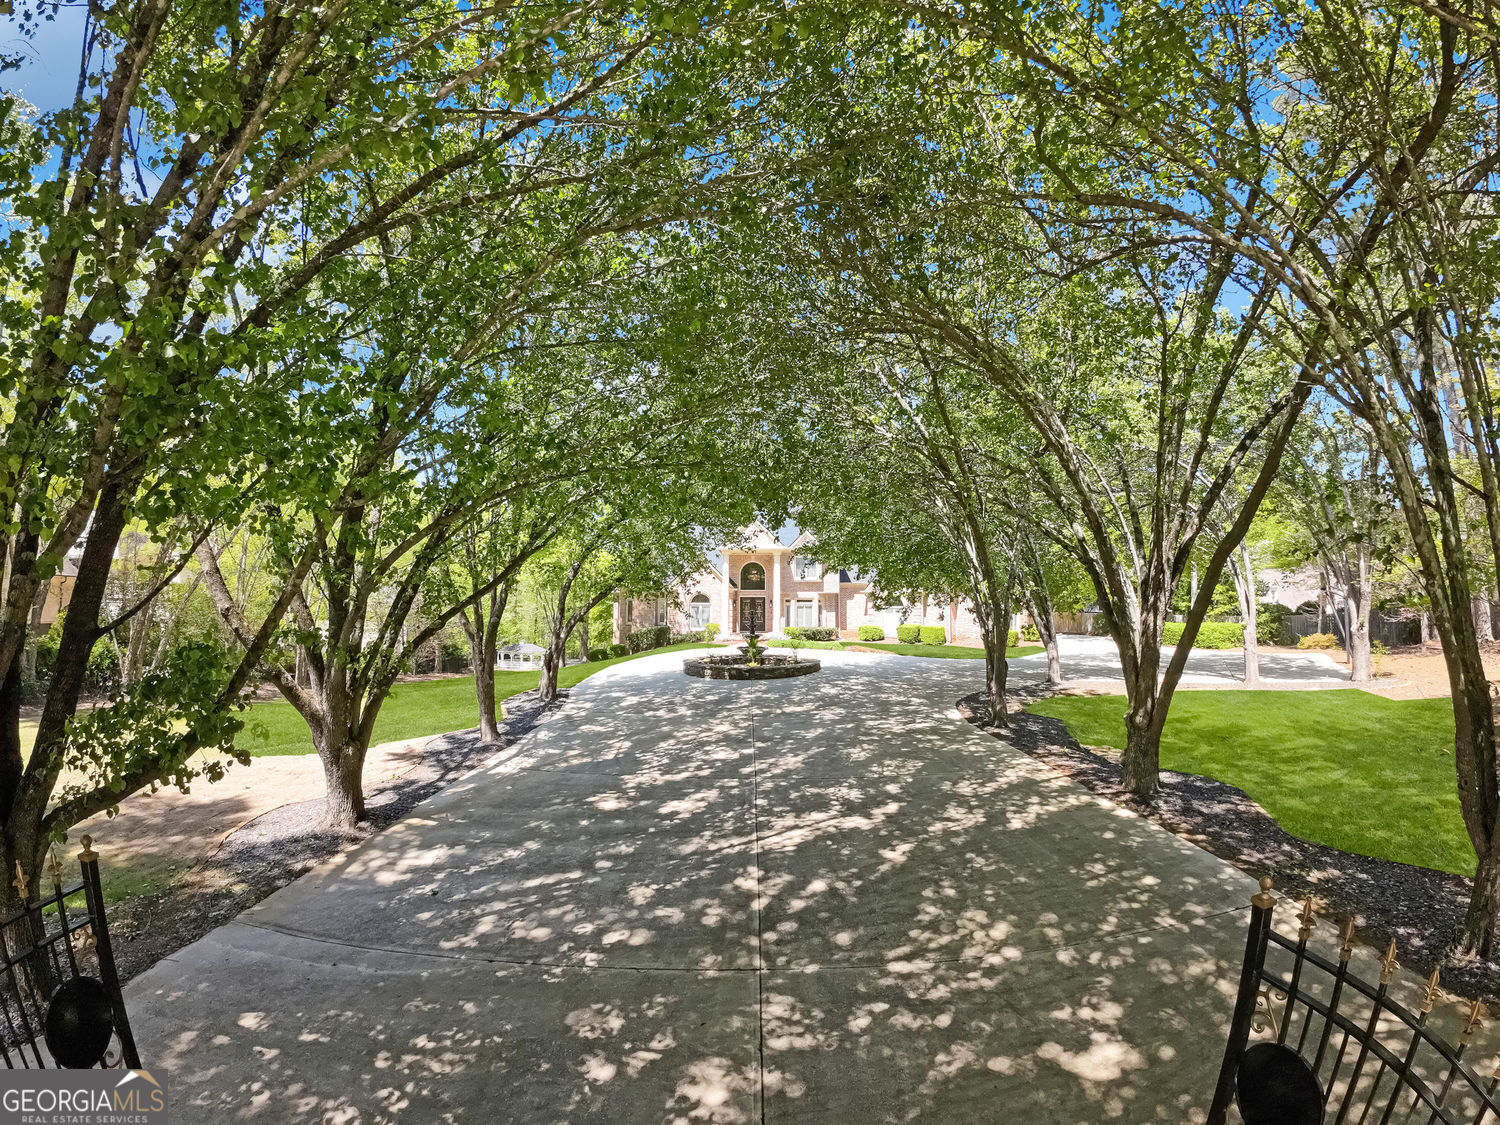
Timeless ELEGANCE meets modern LUXURY in this GATED, 4-side BRICK ESTATE situated on just under two private acres near Atlanta Country Club in East Cobb's Award Winning Trifecta of Schools - Walton, Dickerson & Sope Creek. This 6 BD, 6 Full BA & 2 Half BA stately home w/ NEW Roof offers an exceptional blend of sophistication, space & resort-style amenities.Step into a grand two-story foyer featuring a sweeping spiral staircase & dazzling crystal chandelier. Hardwood floors flow throughout the main level featuring a Great Rm w/a 20-foot ceiling, marble fireplace & french doors leading to a covered porch w/tongue and groove ceiling-ideal for outdoor entertaining. The main-level owner's suite is a serene escape w/a private sitting room & fireplace, triple tray ceiling, spa-inspired bath w/granite double vanity & an oversized walk-in closet. The gourmet kitchen features Thermador appliances, a marble island, & a cozy keeping room w/its own fireplace. Upstairs offers three spacious en suites w/tray ceilings, while a separate in-law or teen suite sits privately above the 4-car garage. The terrace level-accessed by a dramatic spiral staircase-boasts an artistic wine storage wall, a large multipurpose room w/ bricked fireplace and kitchenette, 1 BD, 1 Full BA & 2 office/media rms-ideal for entertaining or multigenerational living. The beautifully landscaped grounds feature a private tennis court, charming gazebo & tranquil water feature. Conveniently located near shopping & dining of Sandy Springs and East Cobb as well hiking & recreation at Sope Creek Trail. Make this exceptional estate your own!

Share Property

Location

3 Woodlawn Drive NE, Marietta, GA 30067

Status

Sold

Date Sold

October 16, 2025

Property Amenities

Interior
Laundry room Mud Room
Fireplace Basement, Master Bedroom
Appliances Disposal, Dishwasher, Microwave, Refrigerator, Trash Compactor, Double Oven
Flooring Carpet
Total Bedrooms: 6
Half Bathrooms: 2
Full Bathrooms: 6
Other Interior Features Double Vanity, Walk-In Closet(s), High Ceilings, Master On Main Level, Separate Shower, Entrance Foyer, Tile Bath
Area & Lot
Total area 10,664 Sq.Ft.
Lot Area 1.96 Acres
Living area 10,664 Sq.Ft.
MLS® ID 10501871
Year Built 1996
High School Walton
Middle School Dickerson
Elementary School Sope Creek
Architecture Styles Traditional
Type Residential
Status Sold
Exterior
Stories 2
Air conditioning Central Air
Heat type Central
Water Source Public
Security Features Security System, Smoke Detector(s), Gated Community
Sewer Public Sewer
Other Exterior Features Balcony
Parking Garage, Attached, Kitchen Level, Side/Rear Entrance
Lot Features Level, Private
Roof Composition
Utilities Cable Available, Electricity Available, Natural Gas Available, Phone Available, Water Available
Finance
Sales Price $2,040,000
Real Estate Tax $16,471 yearly

Marietta

Key to Your Wise Move

With more than 40 years of combined experience, deep local expertise, and a client-first approach, Cheever Home Group delivers personalized guidance, skilled negotiation, and proven results throughout every stage of your real estate journey.