Leave a Message

Thank you for your message. We will be in touch with you shortly.

4938 Laurel Spring Drive NE
$650,000

4938 Laurel Spring Drive NE

4 Beds 3 Baths 3,010 Sq.Ft. 0.49 Acres

Description

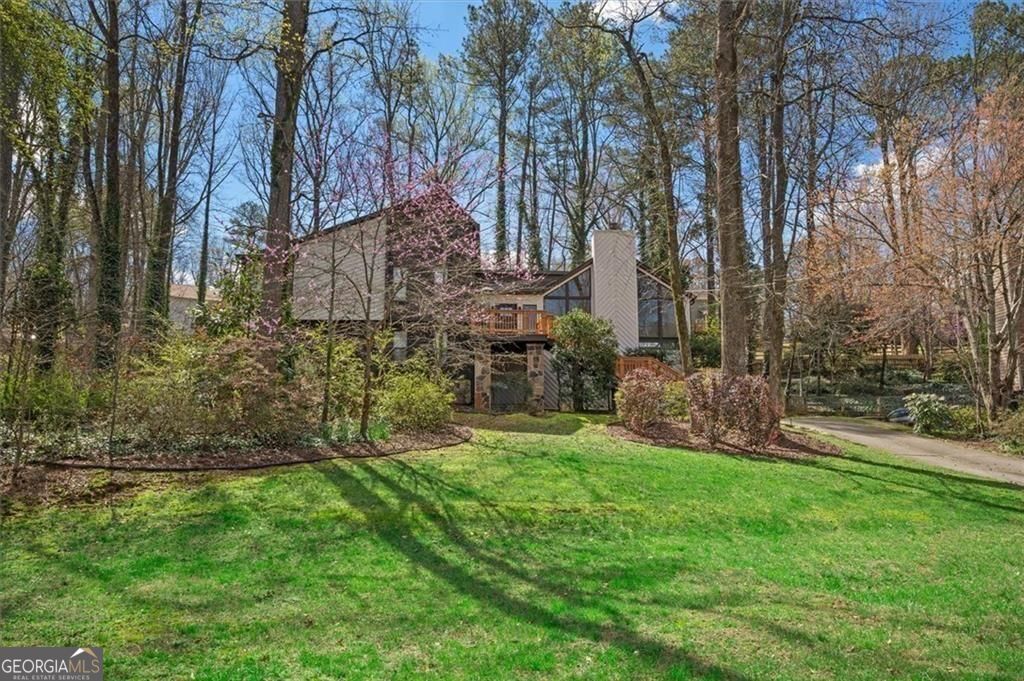
Beautifully updated contemporary in the sought-after Mountain Creek Swim/Tennis community. This 4BD/3BA home offers the perfect blend of style and natural serenity, ideally situated on a nearly 1/2-acre cul-de-sac lot. The light-filled interior features an updated chef's kitchen with white cabinetry, granite countertops, and a spacious island. The main living areas are also connected to a wonderful screened-in porch overlooking the private backyard-perfect for morning coffee or quiet evenings. Hardwood floors span the main level, leading into a striking family room with a vaulted tongue-and-groove ceiling and stone fireplace that adds warmth and architectural character. Designed with flexibility in mind, the home offers a rare dual primary suite layout with 3 bedrooms and 2 baths upstairs, plus a private 1BD/1BA terrace-level suite-ideal for multigenerational living, guests, or a secluded retreat. Updated bathrooms throughout reflect thoughtful, modern finishes. The terrace level also features a second living space with a stone fireplace and kitchenette, offering incredible versatility for entertaining or extended stays. Conveniently located near BOTH Roswell and East Cobb, with easy access to shopping, dining, parks, and TOP RATED East Cobb schools. A rare opportunity combining lifestyle, flexibility, and location!

Share Property

Location

4938 Laurel Spring Drive NE, Roswell, GA 30075

Status

Sold

Date Sold

April 20, 2026

Property Amenities

Interior
Laundry room In Basement
Fireplace Basement, Family Room
Appliances Dishwasher, Refrigerator
Flooring Carpet
Total Bedrooms: 4
Full Bathrooms: 3
Other Interior Features Double Vanity, Walk-In Closet(s), Beamed Ceilings, Vaulted Ceiling(s), Tile Bath
Area & Lot
Total area 3,010 Sq.Ft.
Lot Area 0.49 Acres
Living area 3,010 Sq.Ft.
MLS® ID 10713736
Year Built 1981
High School Pope
Middle School Hightower Trail
Elementary School Tritt
Architecture Styles Contemporary
Type Residential
Status Sold
Exterior
Stories 2
Air conditioning Central Air
Heat type Central
Water Source Public
Sewer Public Sewer
Parking Garage
Lot Features Cul-De-Sac, Private
Roof Composition
Utilities Electricity Available, Sewer Available, Natural Gas Available, Water Available
Finance
Sales Price $650,000
HOA Fees $900 yearly
Real Estate Tax $4,883 yearly

Key to Your Wise Move

With more than 40 years of combined experience, deep local expertise, and a client-first approach, Cheever Home Group delivers personalized guidance, skilled negotiation, and proven results throughout every stage of your real estate journey.