Leave a Message

Thank you for your message. We will be in touch with you shortly.

5264 Stone Village Circle NW
$409,500

5264 Stone Village Circle NW

2 Beds 2 Baths 1,712 Sq.Ft. 2,178 Sq.Ft.

Description

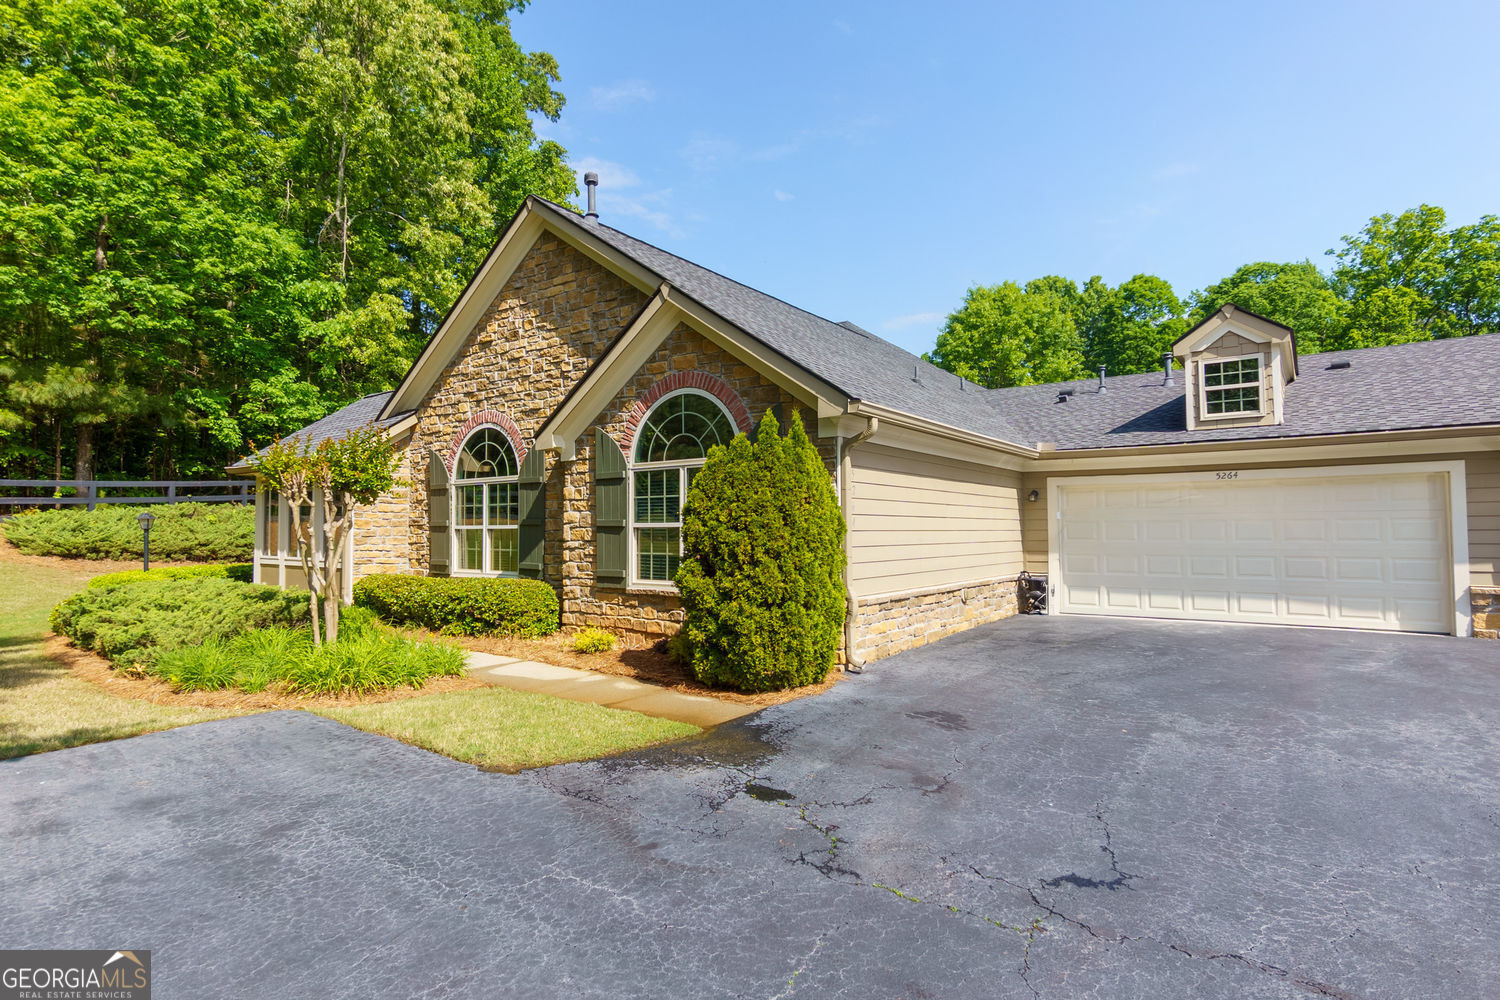
Welcome to 5264 Stone Village Cir NW, a beautifully maintained 2-bedroom, 2-bathroom home with a bonus room and dedicated dining room, offering the convenience of one-story, level entry living in a peaceful, private setting. Located in a community, residents enjoy access to premium amenities including a pool, clubhouse, and fully equipped fitness center-perfect for both relaxation and an active lifestyle. This home is ideally positioned in a quiet area overlooking mature trees, providing a serene backdrop and added privacy. Inside, you'll find freshly painted walls and professionally steam-cleaned carpets, giving the home a clean, move-in ready feel. The functional layout includes a versatile bonus room, ideal for a home office, flex space, or guest area, along with a separate dining room perfect for entertaining. The garage is a standout feature, complete with epoxy-coated flooring, built-in storage cabinets, and a new reinforced garage door-offering both durability and organization. For added convenience, the washer and dryer remain with the property, making your move even easier. This home combines low-maintenance living, thoughtful upgrades, and a prime location-making it an excellent opportunity in the Kennesaw market.

Share Property

Location

5264 Stone Village Circle NW, Kennesaw, GA 30152

Status

Sold

Date Sold

May 22, 2026

Property Amenities

Interior
Laundry room Mud Room
Fireplace Gas Log
Appliances Double Oven, Disposal, Dishwasher, Electric Water Heater, Dryer, Microwave, Range, Refrigerator, Stainless Steel Appliance(s), Washer
Flooring Carpet, Tile, Vinyl
Total Bedrooms: 2
Full Bathrooms: 2
Other Interior Features Double Vanity, High Ceilings, Master On Main Level, Split Bedroom Plan, Vaulted Ceiling(s), Walk-In Closet(s)
Area & Lot
Total area 1,712 Sq.Ft.
Lot Area 2,178 Sq.Ft.
Living area 1,712 Sq.Ft.
MLS® ID 10754278
Year Built 2005
High School Harrison
Middle School Durham
Elementary School Frey
Architecture Styles Traditional
Type Condo
Status Sold
Exterior
Stories 1
Pool In Ground
Air conditioning Central Air
Heat type Central
Disability Features Accessible Doors, Accessible Entrance
Water Source Public
Security Features Gated Community, Smoke Detector(s)
Sewer Public Sewer
Other Exterior Features Garden
Parking Attached
Lot Features Level, Other
Roof Composition
Utilities Natural Gas Available, Cable Available, Electricity Available, Sewer Available, Underground Utilities, Water Available
Finance
Sales Price $409,500
HOA Fees $4,500 yearly
Real Estate Tax $1,705 yearly

360 Virtual Tour

Take a tour of this property

Kennesaw

Key to Your Wise Move

With more than 40 years of combined experience, deep local expertise, and a client-first approach, Cheever Home Group delivers personalized guidance, skilled negotiation, and proven results throughout every stage of your real estate journey.