Leave a Message

Thank you for your message. We will be in touch with you shortly.

725 Neel Reid Drive
$560,000

725 Neel Reid Drive

3 Beds 4 Baths 2,863 Sq.Ft. 1,001.88 Sq.Ft.

Description

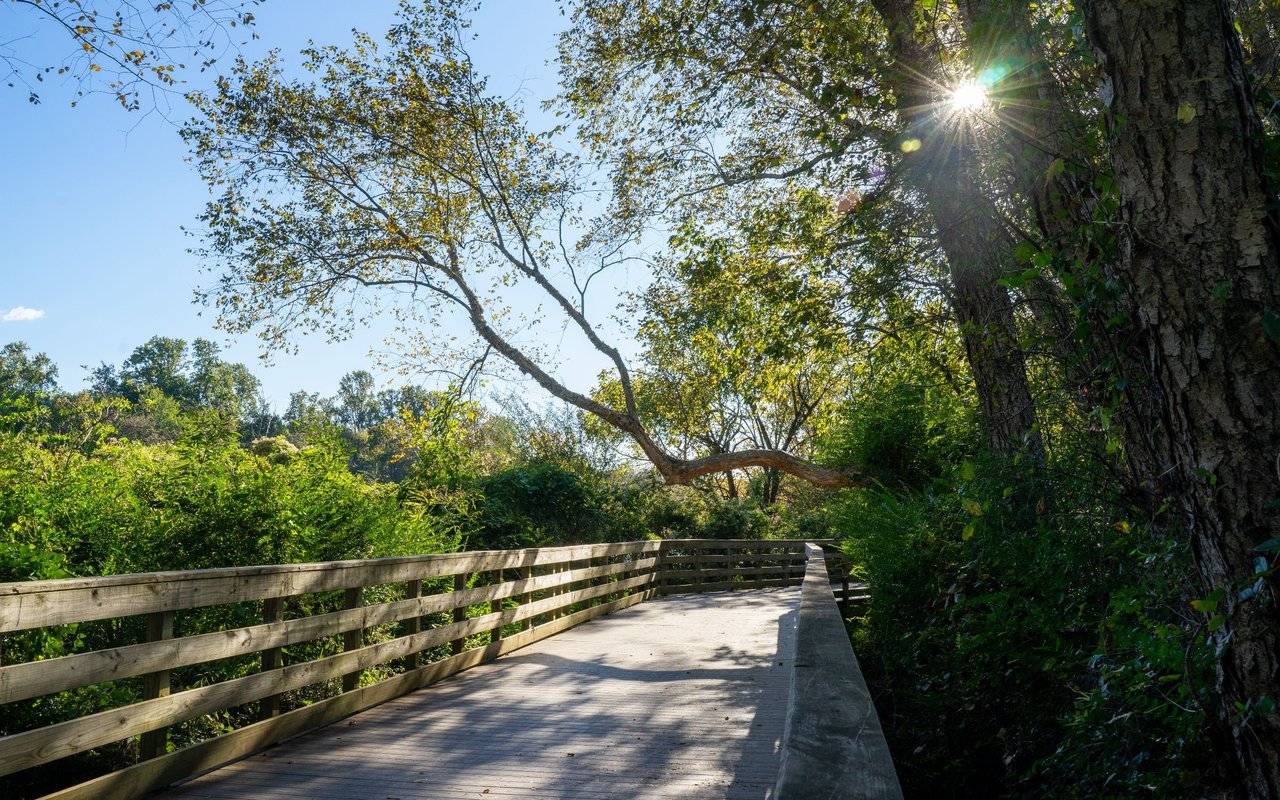
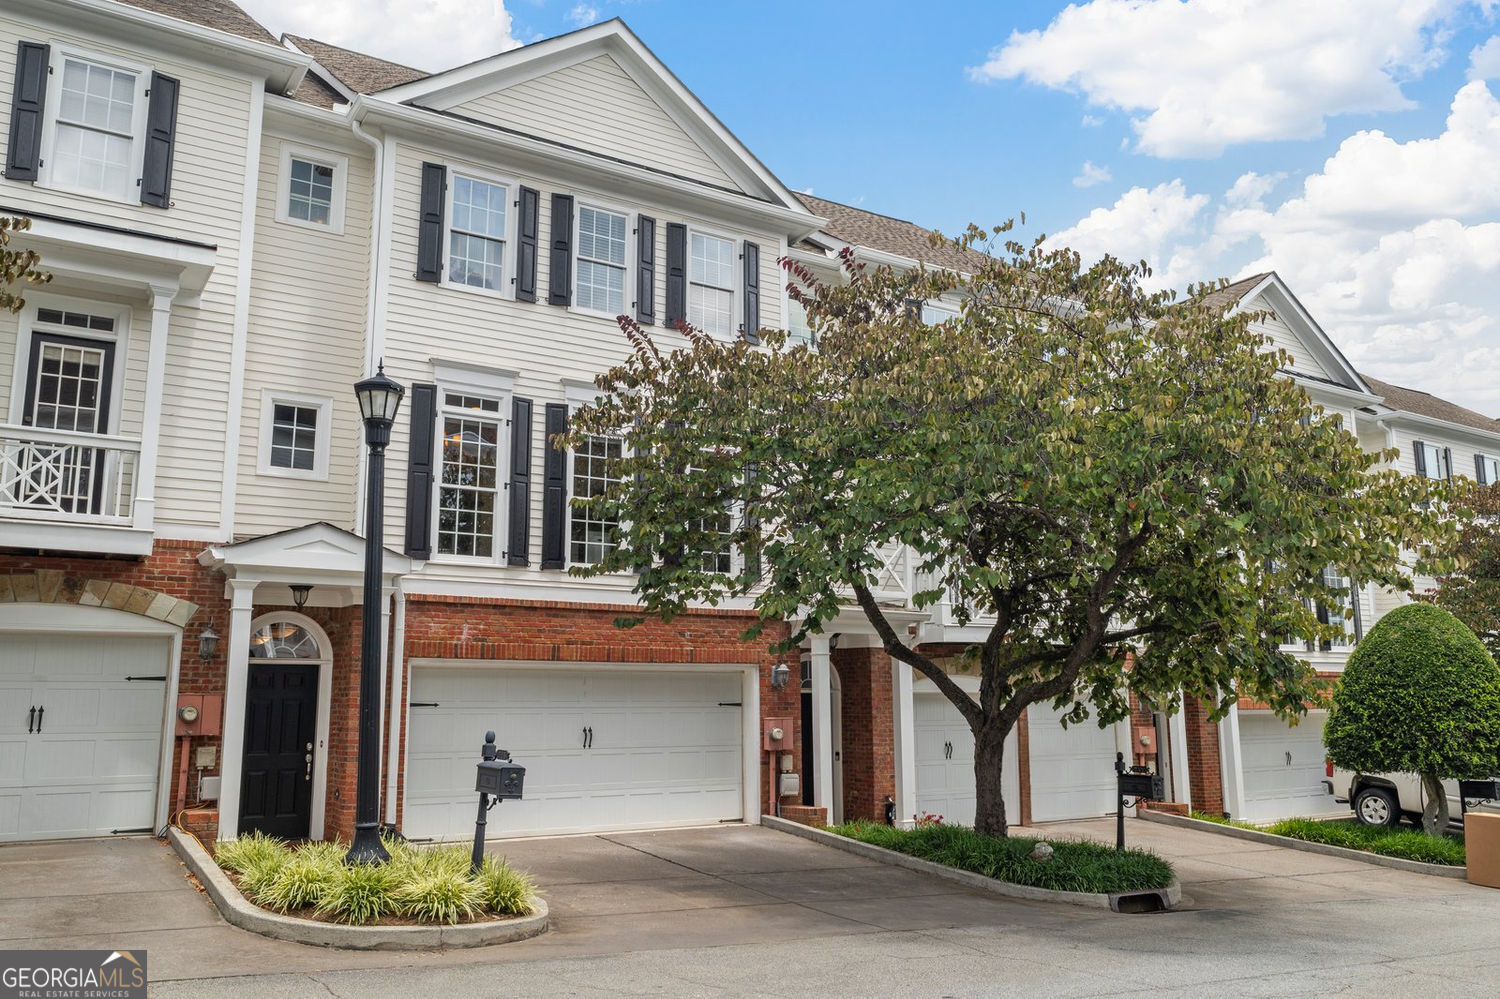
THE Perfect Blend of Style, Nature & Walkable Charm in the Heart of Roswell. The lifestyle you've been waiting for in this beautifully UPDATED 3 bedroom, 3.5 bath townhome nestled in a gated Roswell community. With FRESH PAINT Inside & Out & HARDWOOD Floors Throughout, this home effortlessly combines comfort & sophistication. The inviting kitchen features stainless steel appliances, painted cabinets, granite countertops, and an oversized walk-in pantry, offering both style and functionality. The main level also features a spacious great rm w/fireplace & a wall of windows that bathes this space in natural light. The spacious primary suite features an UPDATED PRIMARY BATH w/soaking tub and tiled shower that adds a luxurious touch to your private retreat. The show-stopping terrace level is designed to impress-complete with a custom bar, wine wall, and full bath-ideal for hosting guests or creating your own personal escape. Whole House Filtration System. Step outside & enjoy unparalleled walkability to artisan coffee shops, local eateries, yoga studio, and scenic hiking trails. Enjoy the ease of a FULL-WIDTH garage door-no awkward maneuvering between narrow single bays. Only a short stroll to the Roswell Mill, Chattahoochee Nature Center, Vickery Creek Trail, and the historic beauty of Barrington Hall. When it's time to unwind or socialize, head to vibrant Canton Street for boutique shopping, art galleries, and acclaimed restaurants. Community events like the Roswell Wine Festival and Alive in Roswell's Thursday gatherings keep the energy alive all year round. Where elevated living meets everyday adventure-welcome to your Roswell retreat.

Share Property

Location

725 Neel Reid Drive, Roswell, GA 30075

Status

Sold

Date Sold

September 8, 2025

Property Amenities

Interior
Laundry room Upper Level, Laundry Closet
Fireplace Gas Starter
Appliances Disposal, Refrigerator
Flooring Hardwood, Carpet
Total Bedrooms: 3
Half Bathrooms: 1
Full Bathrooms: 3
Other Interior Features Bookcases, Double Vanity, High Ceilings, Separate Shower, Tray Ceiling(s)
Area & Lot
Total area 2,863 Sq.Ft.
Lot Area 1,001.88 Sq.Ft.
Living area 2,863 Sq.Ft.
MLS® ID 10567291
Year Built 2008
High School Roswell
Middle School Crabapple
Elementary School Roswell North
Architecture Styles Brick/Frame
Type Townhouse
Status Sold
Exterior
Stories 3
Air conditioning Heat Pump
Heat type Natural Gas
Water Source Public
Security Features Smoke Detector(s)
Sewer Public Sewer
Other Exterior Features Other
Parking Basement
Lot Features Level
Roof Composition
Utilities Underground Utilities, Natural Gas Available, Electricity Available, Cable Available, Phone Available
Finance
Sales Price $560,000
HOA Fees $350 yearly
Real Estate Tax $6,615 yearly

Key to Your Wise Move

With more than 40 years of combined experience, deep local expertise, and a client-first approach, Cheever Home Group delivers personalized guidance, skilled negotiation, and proven results throughout every stage of your real estate journey.