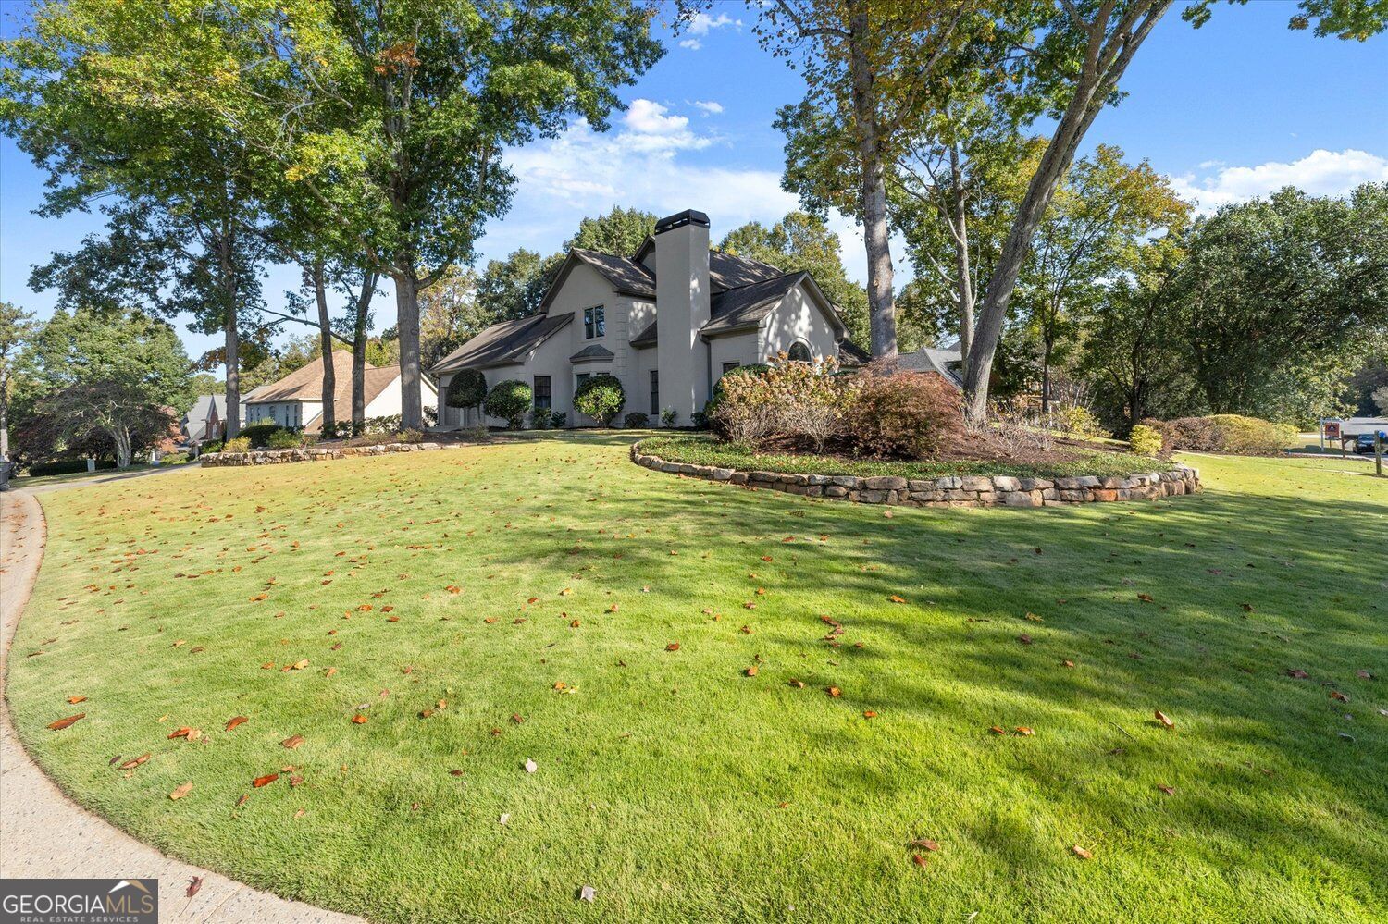
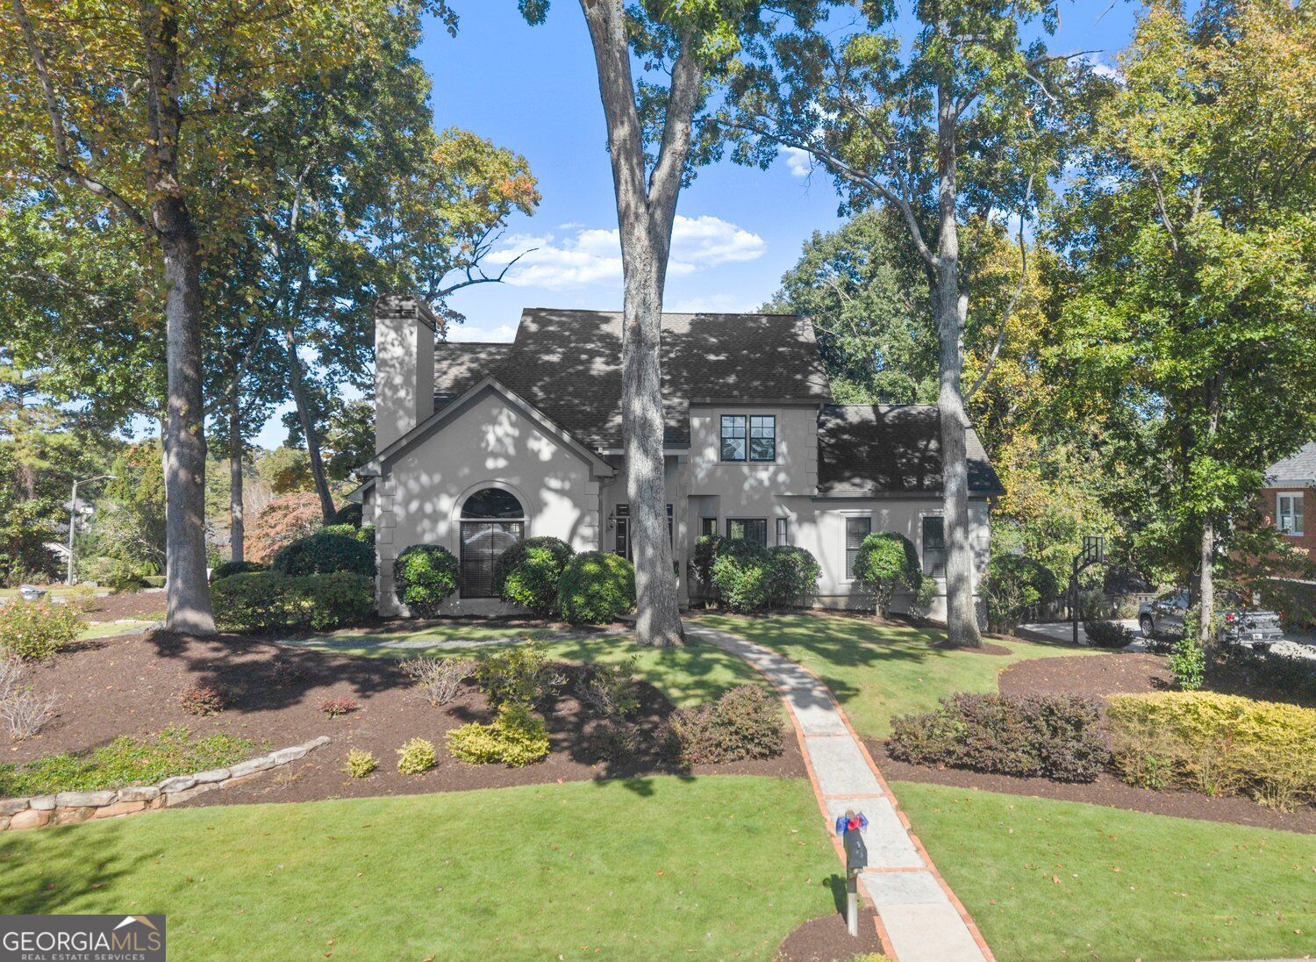
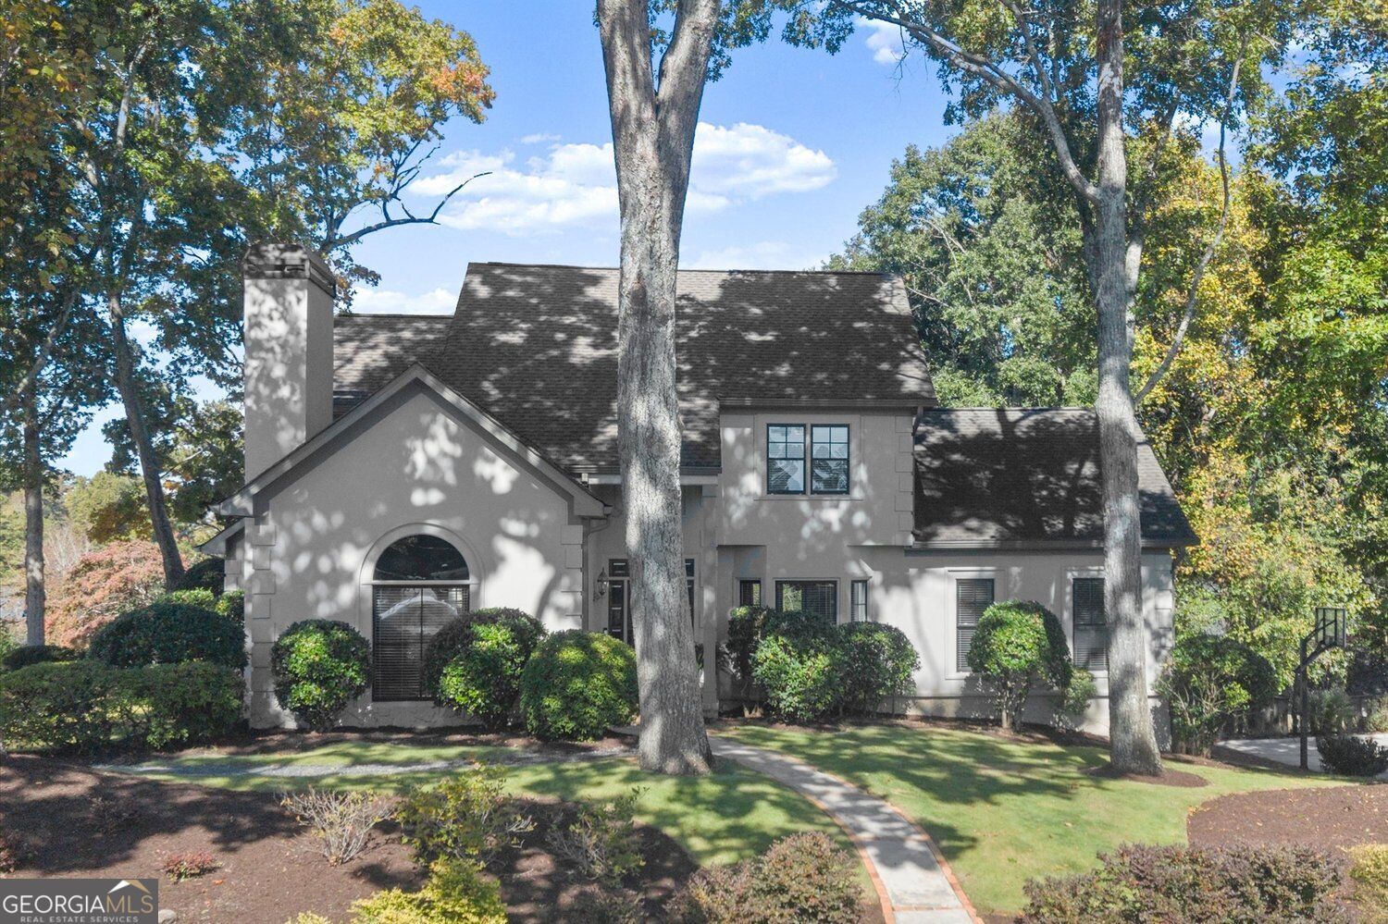
Gray two-story home framed by mature trees, with a landscaped lawn and front walkway.
Two-story gray house with a chimney, mature trees, and a curved front walkway.
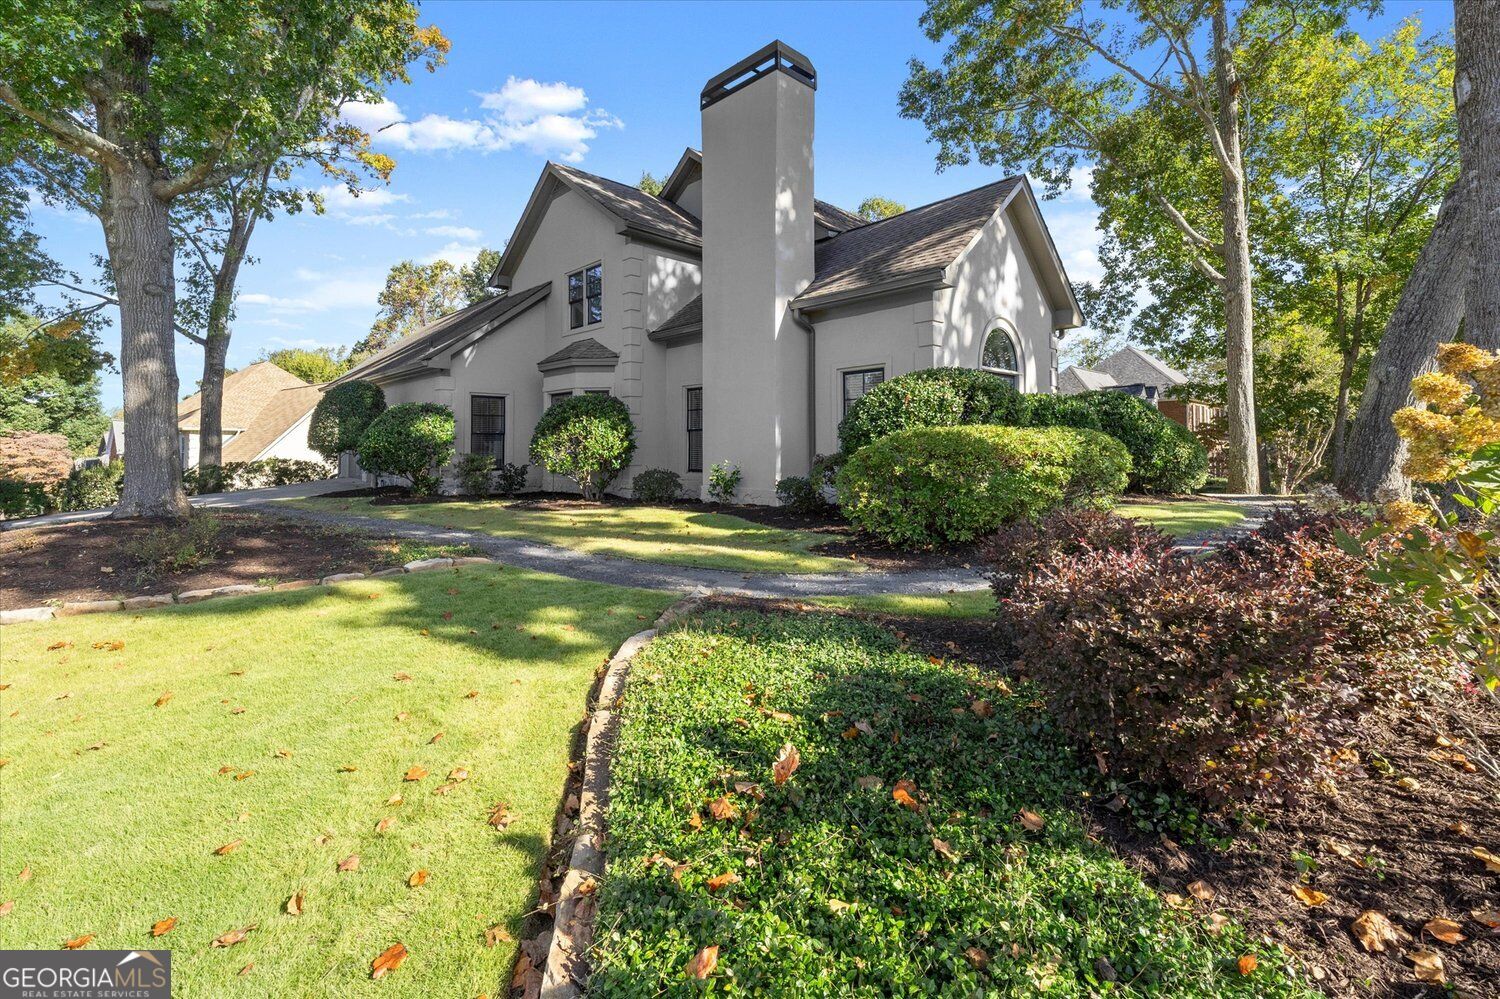
Two-story home with steep gables and chimney behind a curved stone-edged lawn.
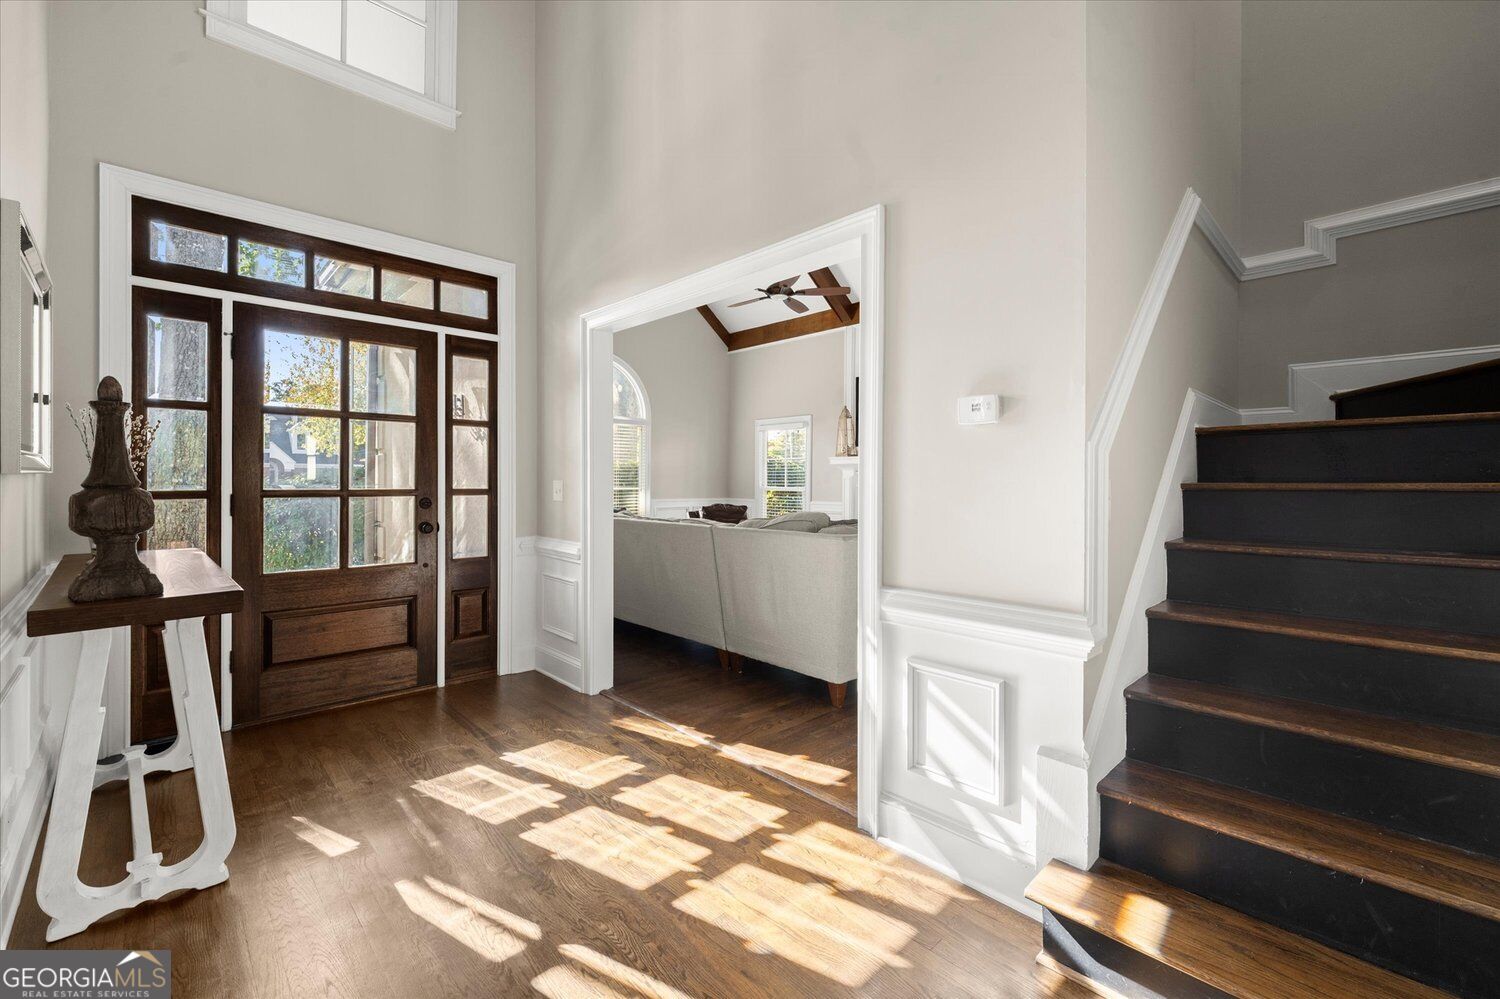
Bright foyer with a dark wood glass-paneled front door, hardwood floors, and a staircase.
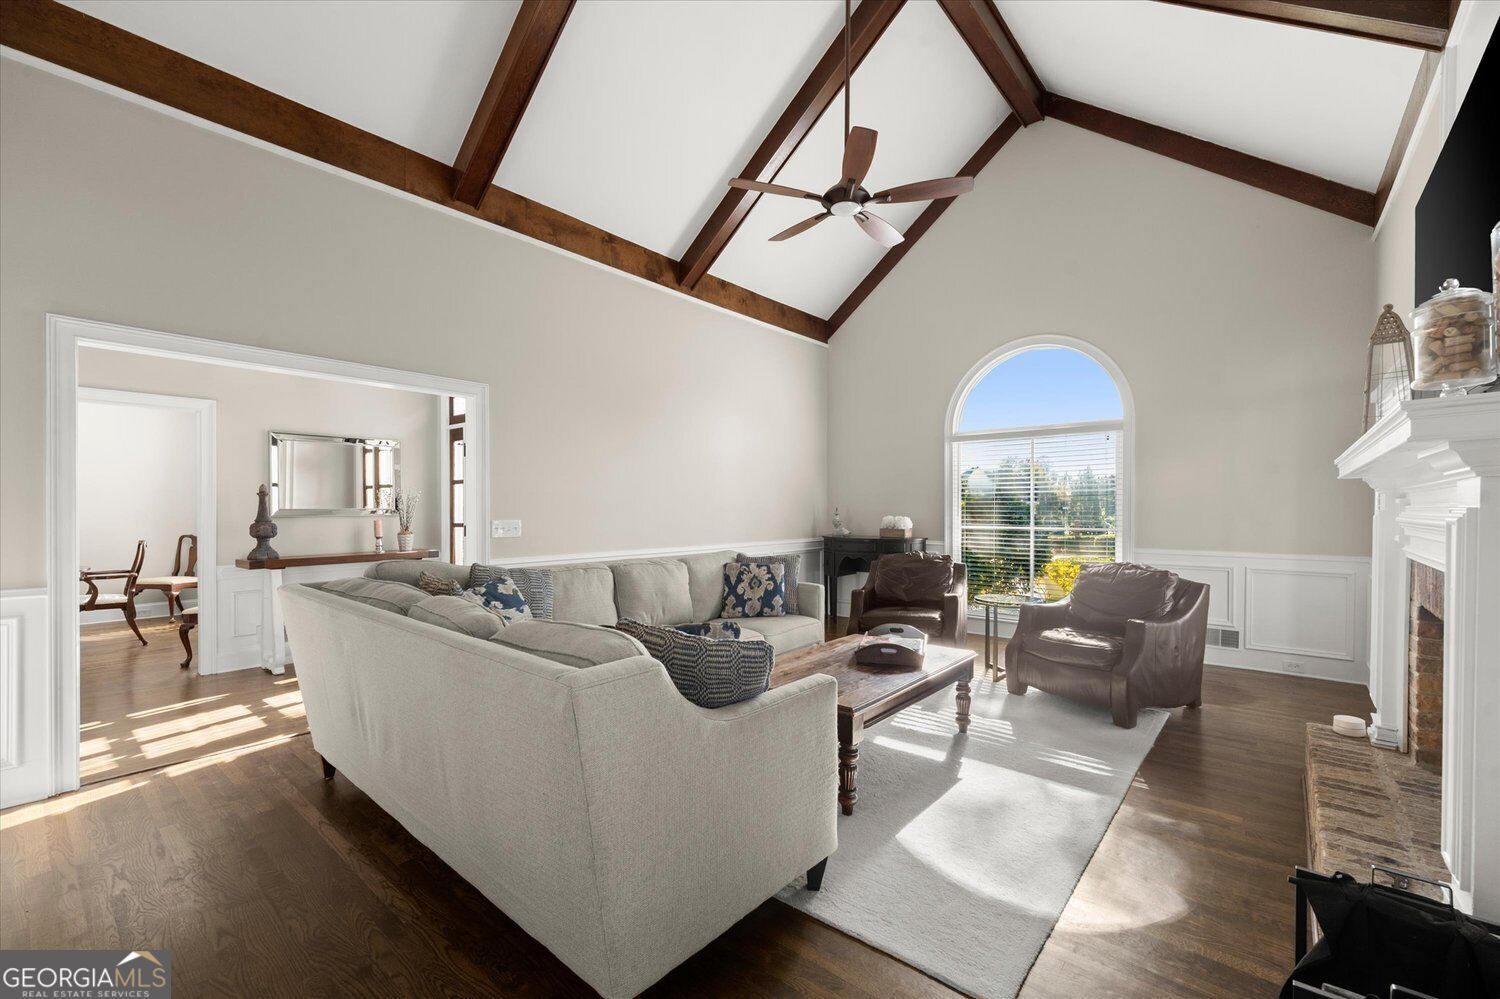
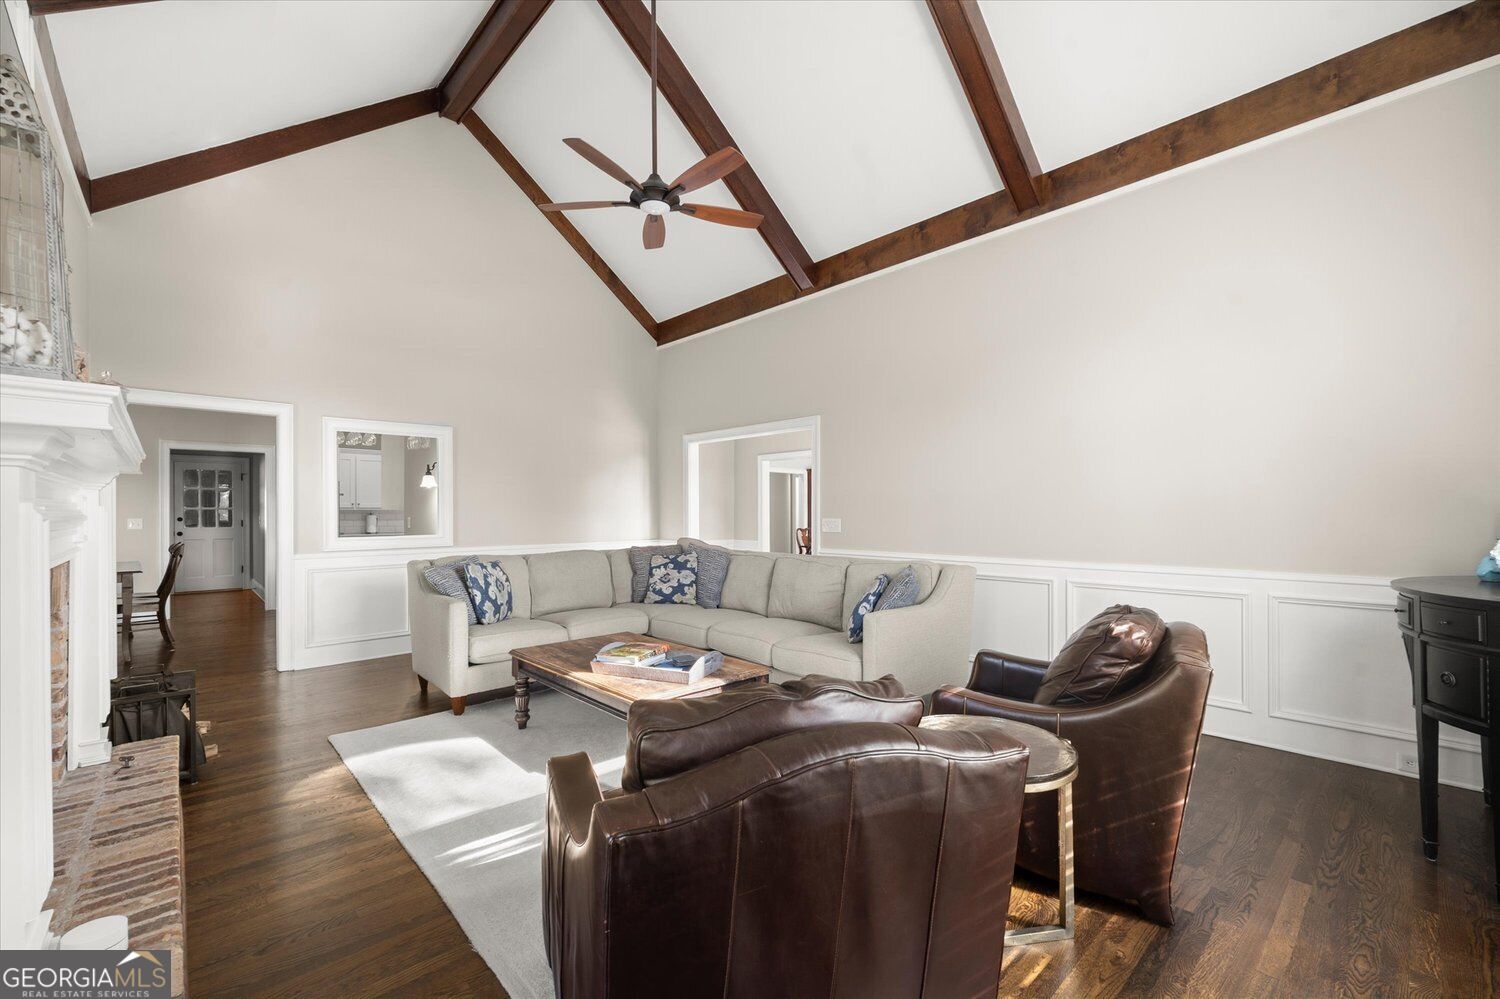
Living room with vaulted timber-beam ceiling, arched window, fireplace, and seating area.
Living room with exposed wood ceiling beams, a fireplace, and leather chairs.
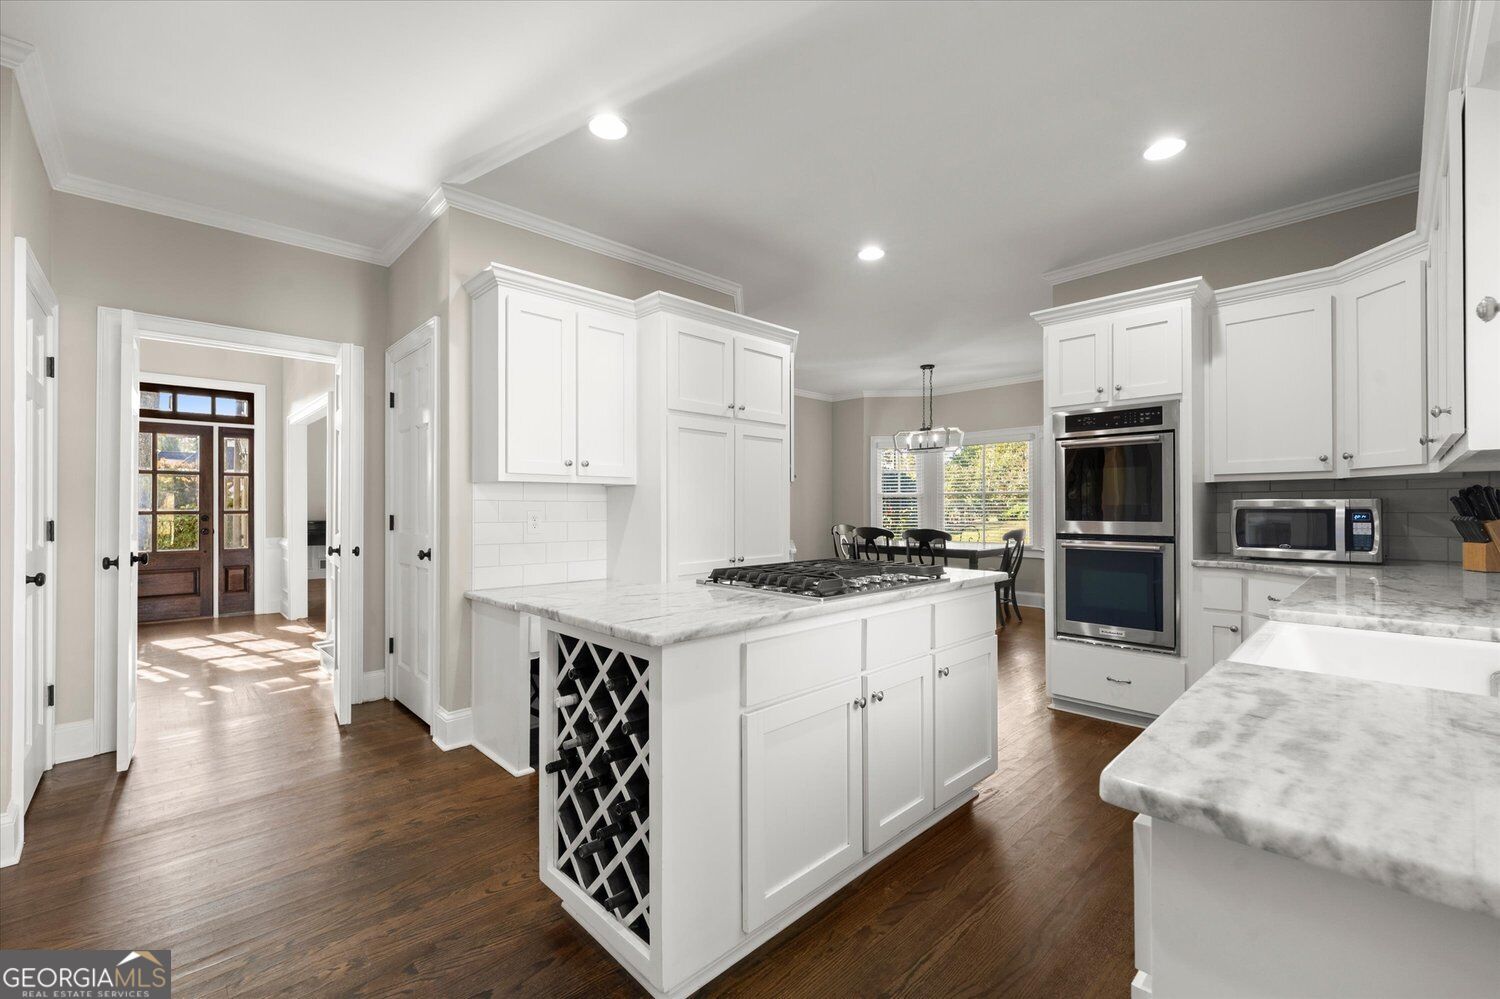
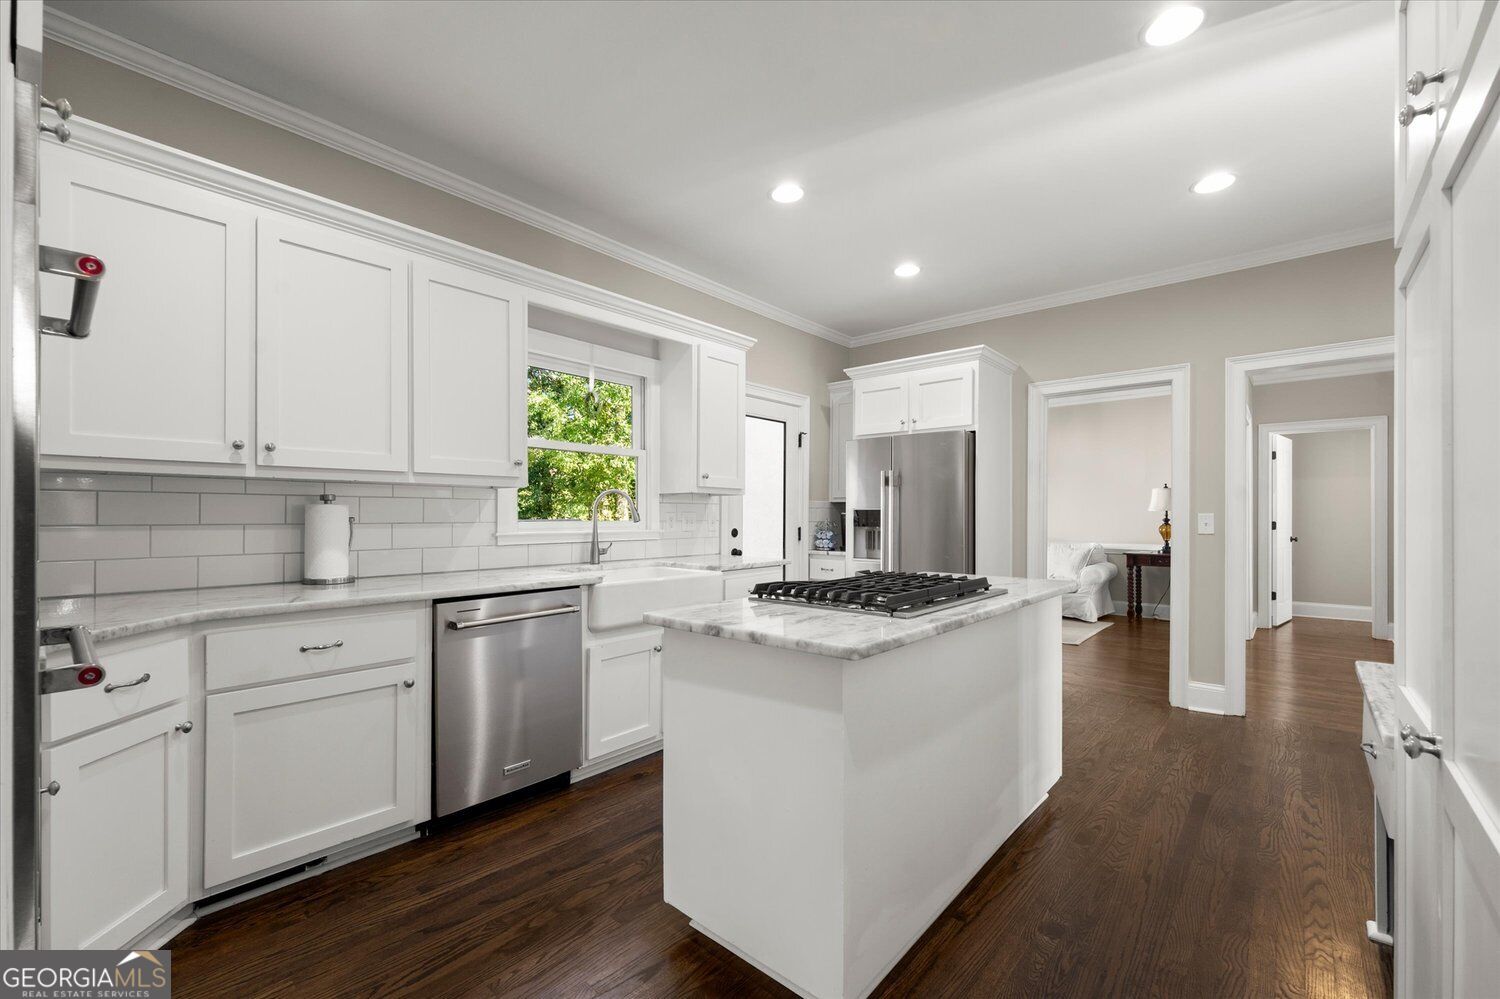
Bright kitchen with a marble-topped island, wine rack, white cabinetry, and double wall ovens.
Bright white kitchen with a marble-topped island, stainless steel appliances, and dark wood floors.
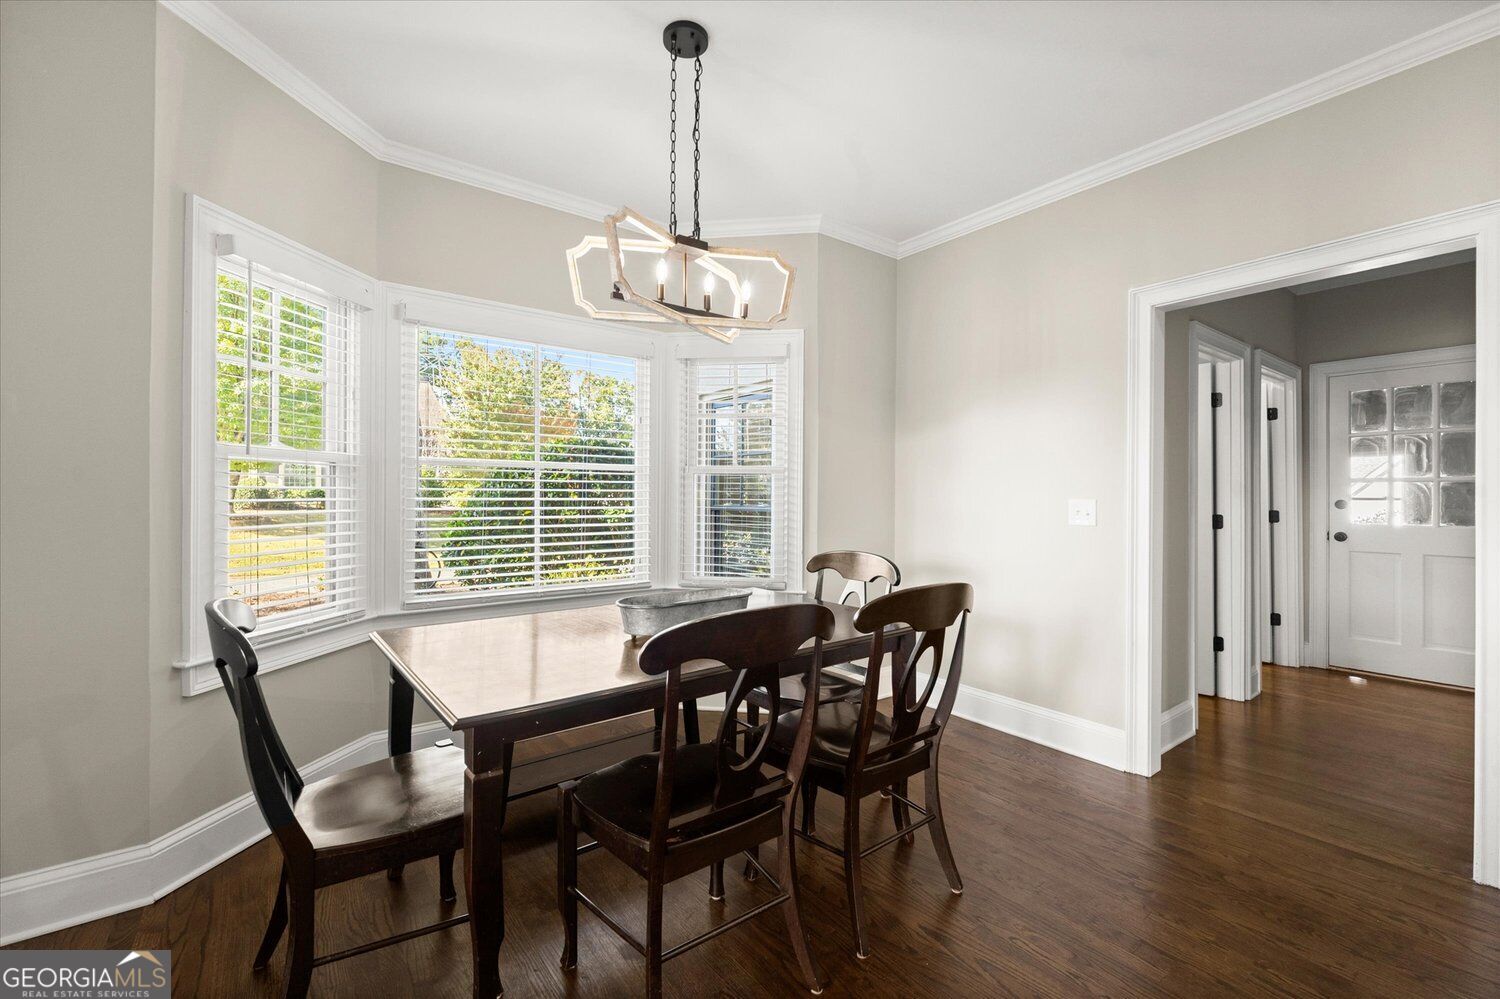
Dining room with dark wood table and chairs beside a bay of shuttered windows.
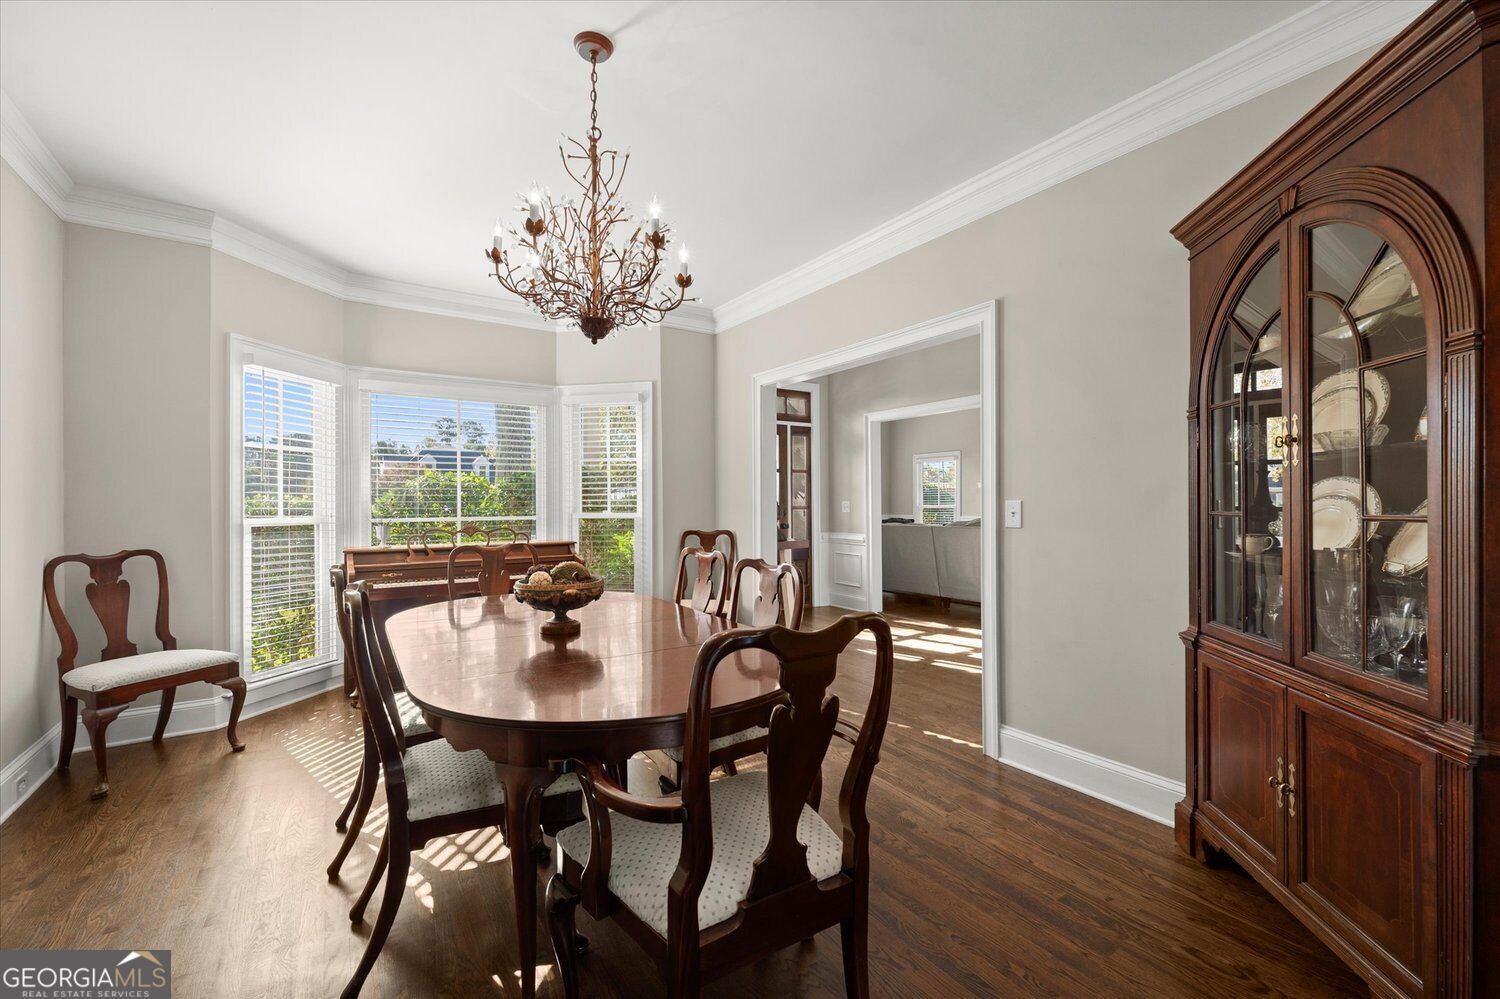
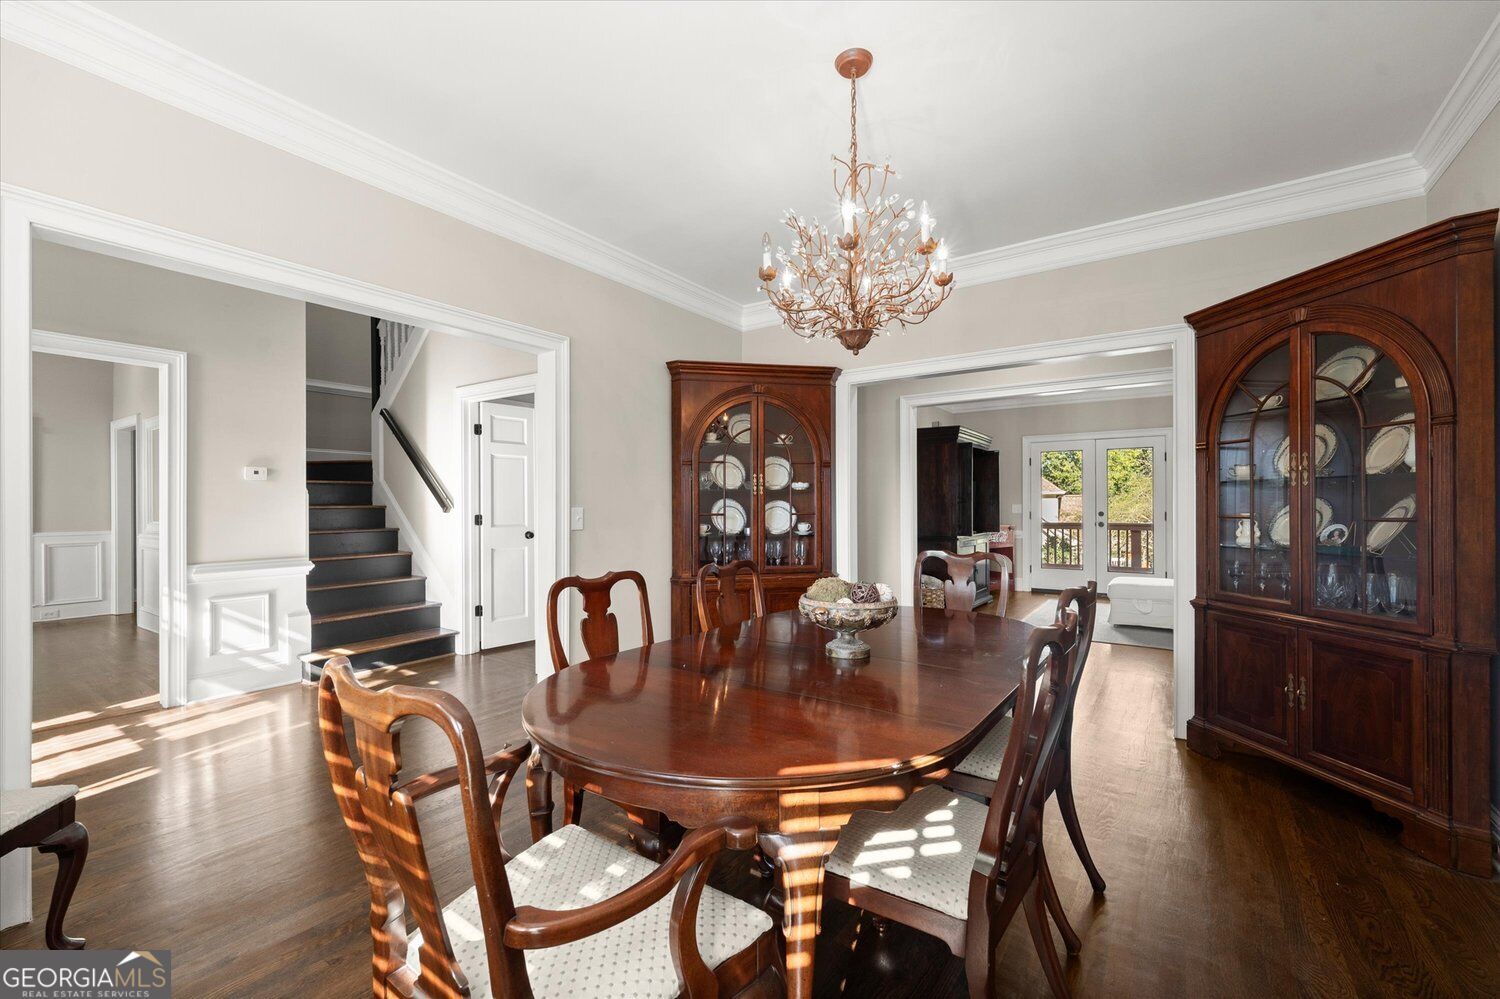
Dining room with a wooden table, chandelier, bay windows, and a glass-front china cabinet.
Dining room with a dark wood table, china cabinets, and an ornate chandelier.
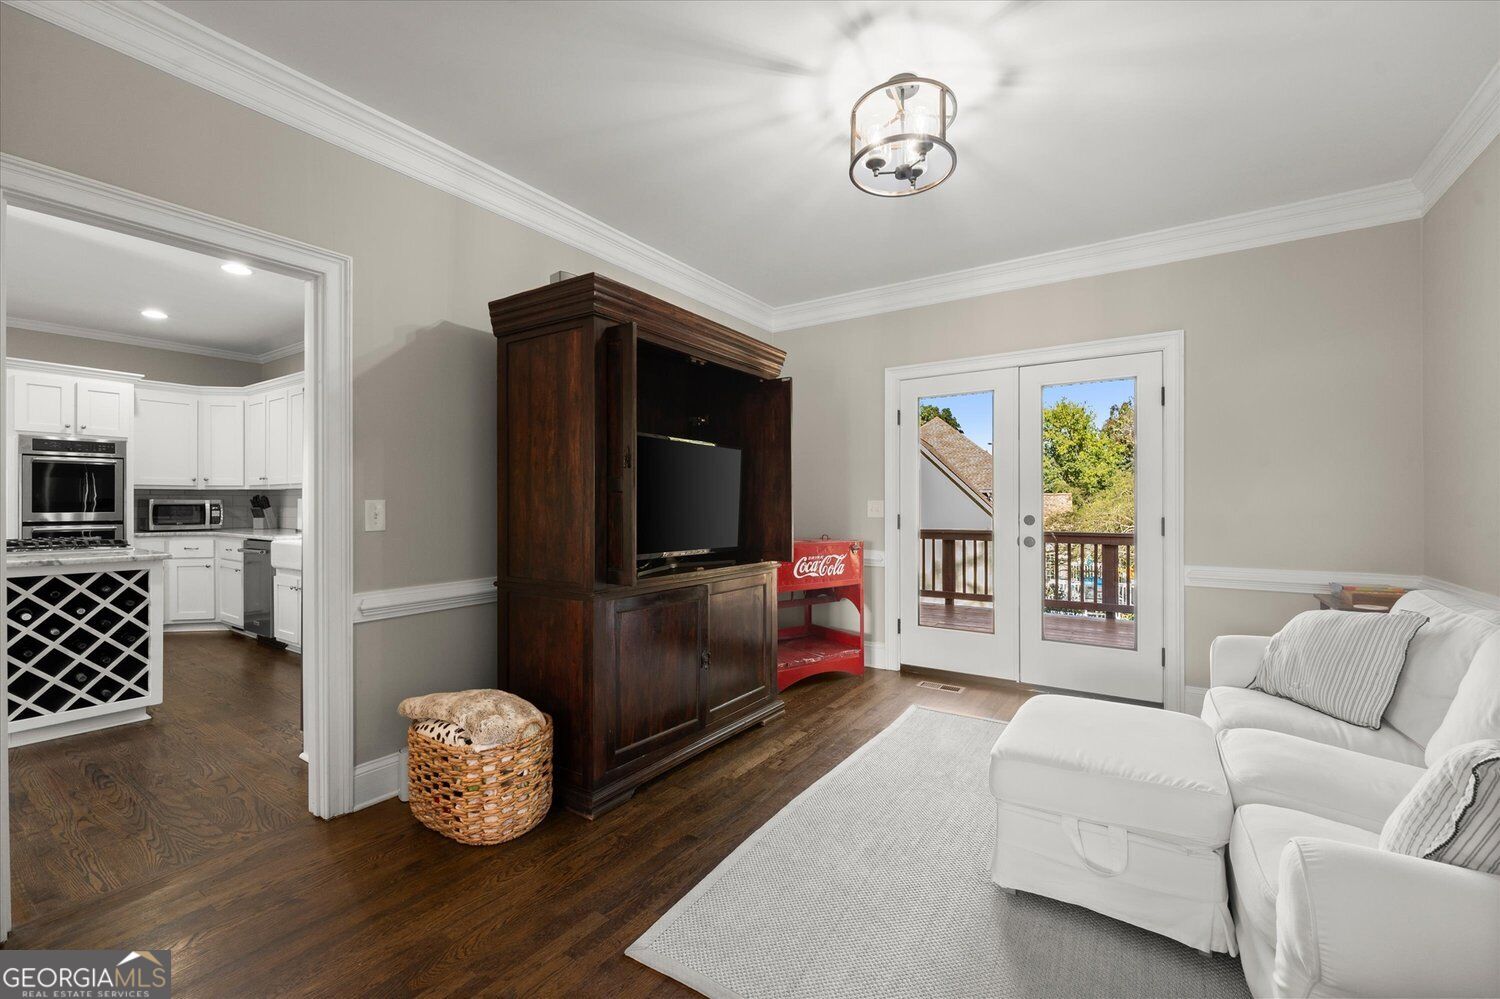
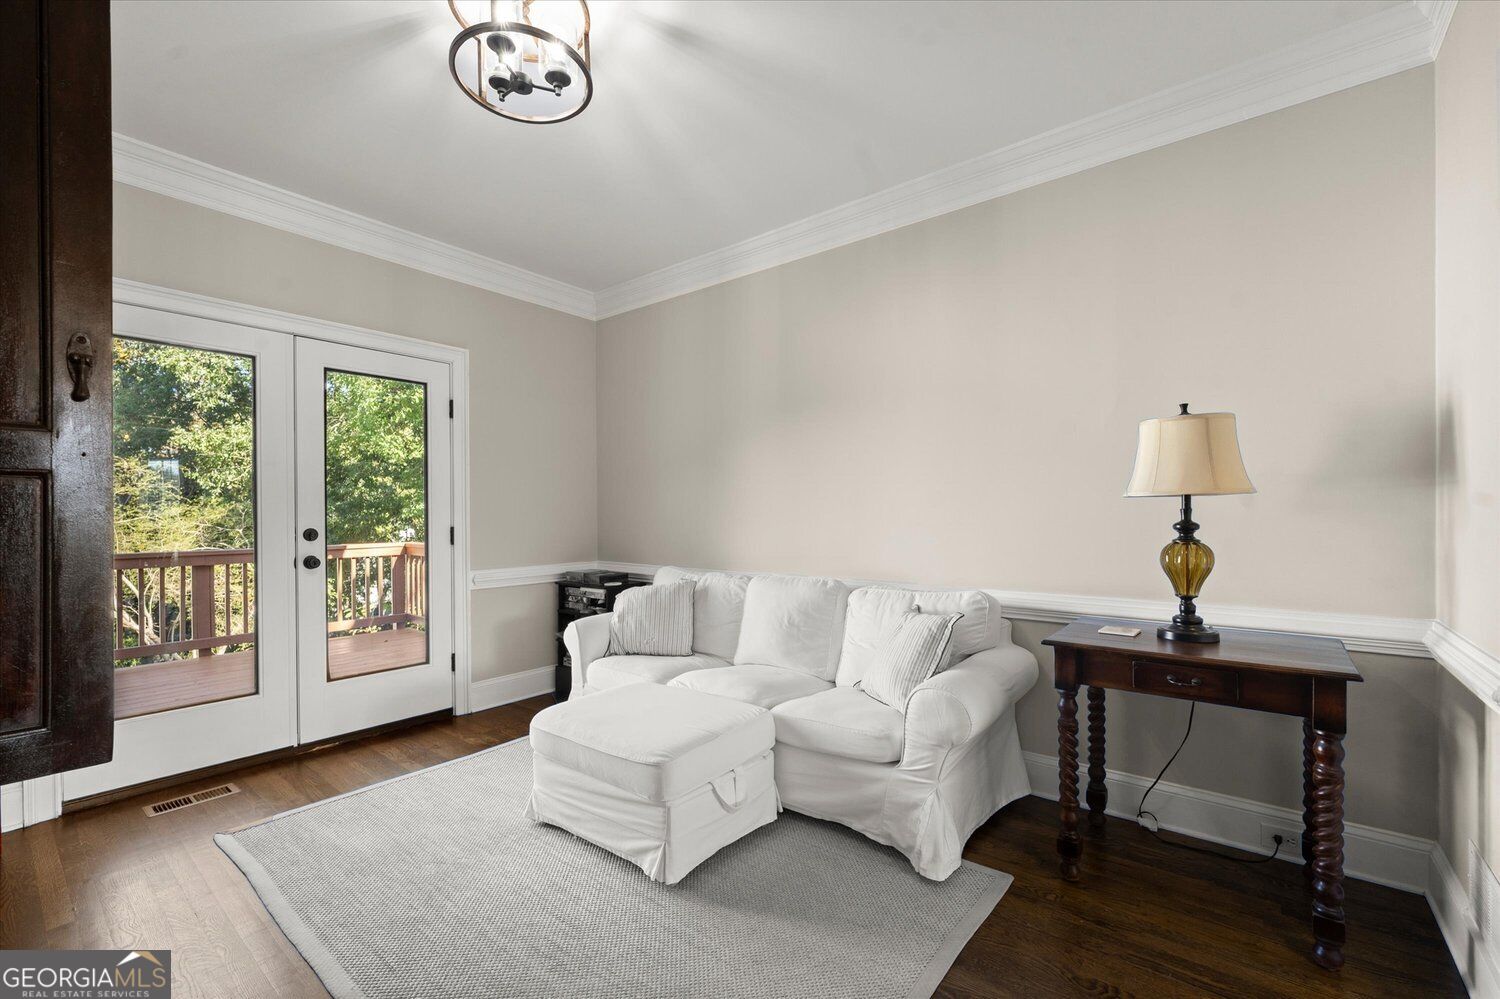
Living room with white sectional, dark wood TV cabinet, and French doors opening to a deck.
Living room with a white sofa and French doors opening to a wooded deck.
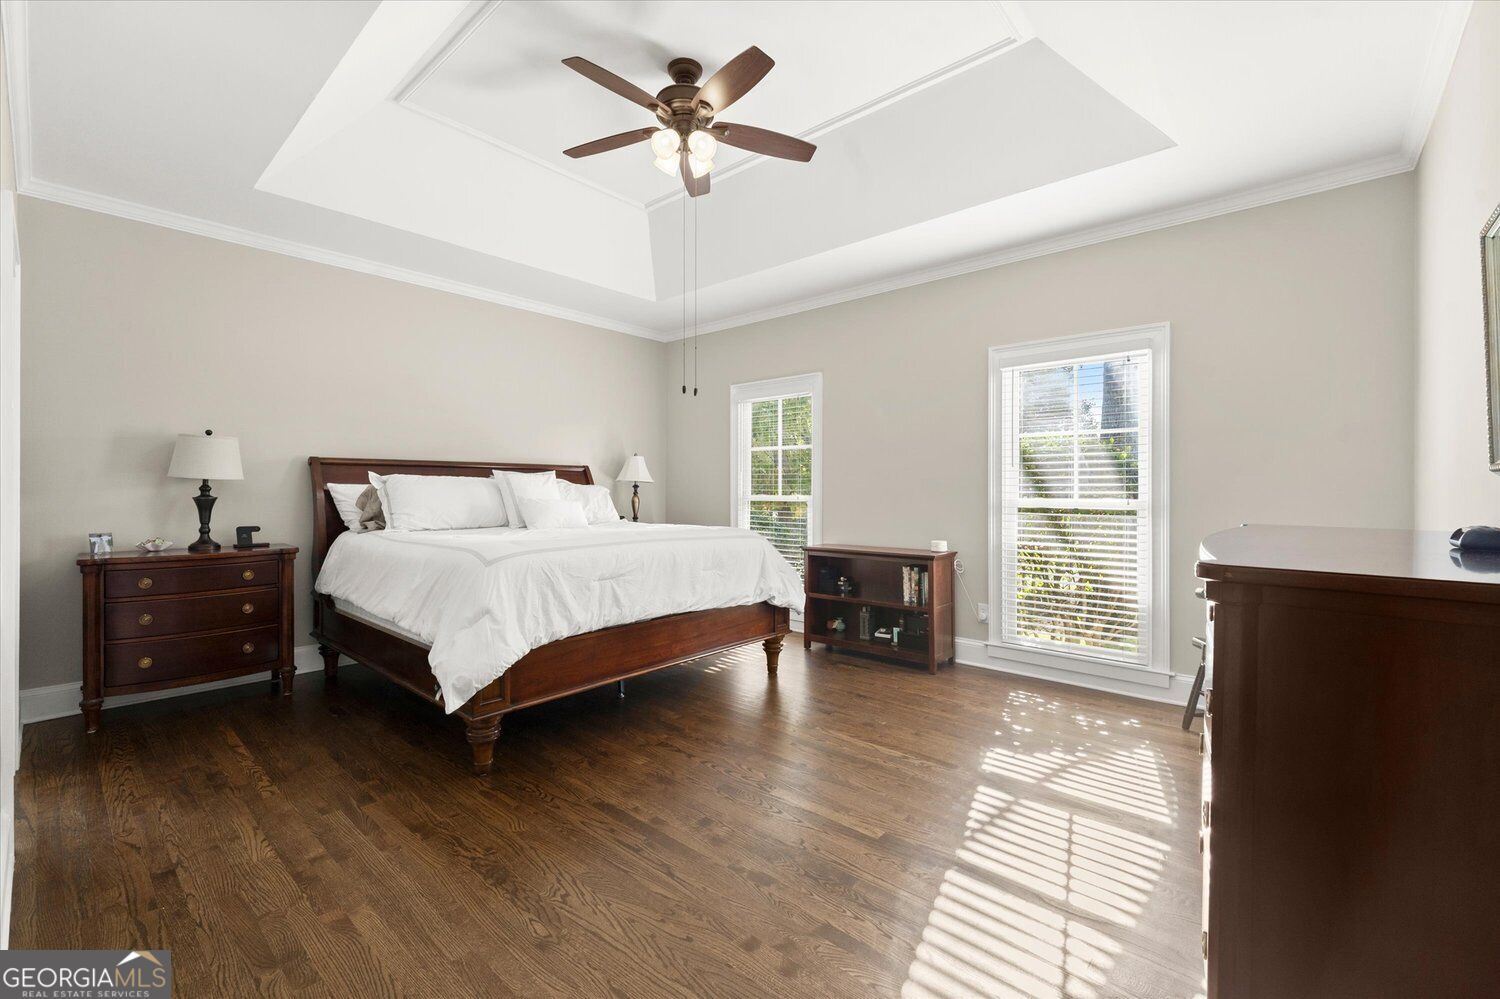
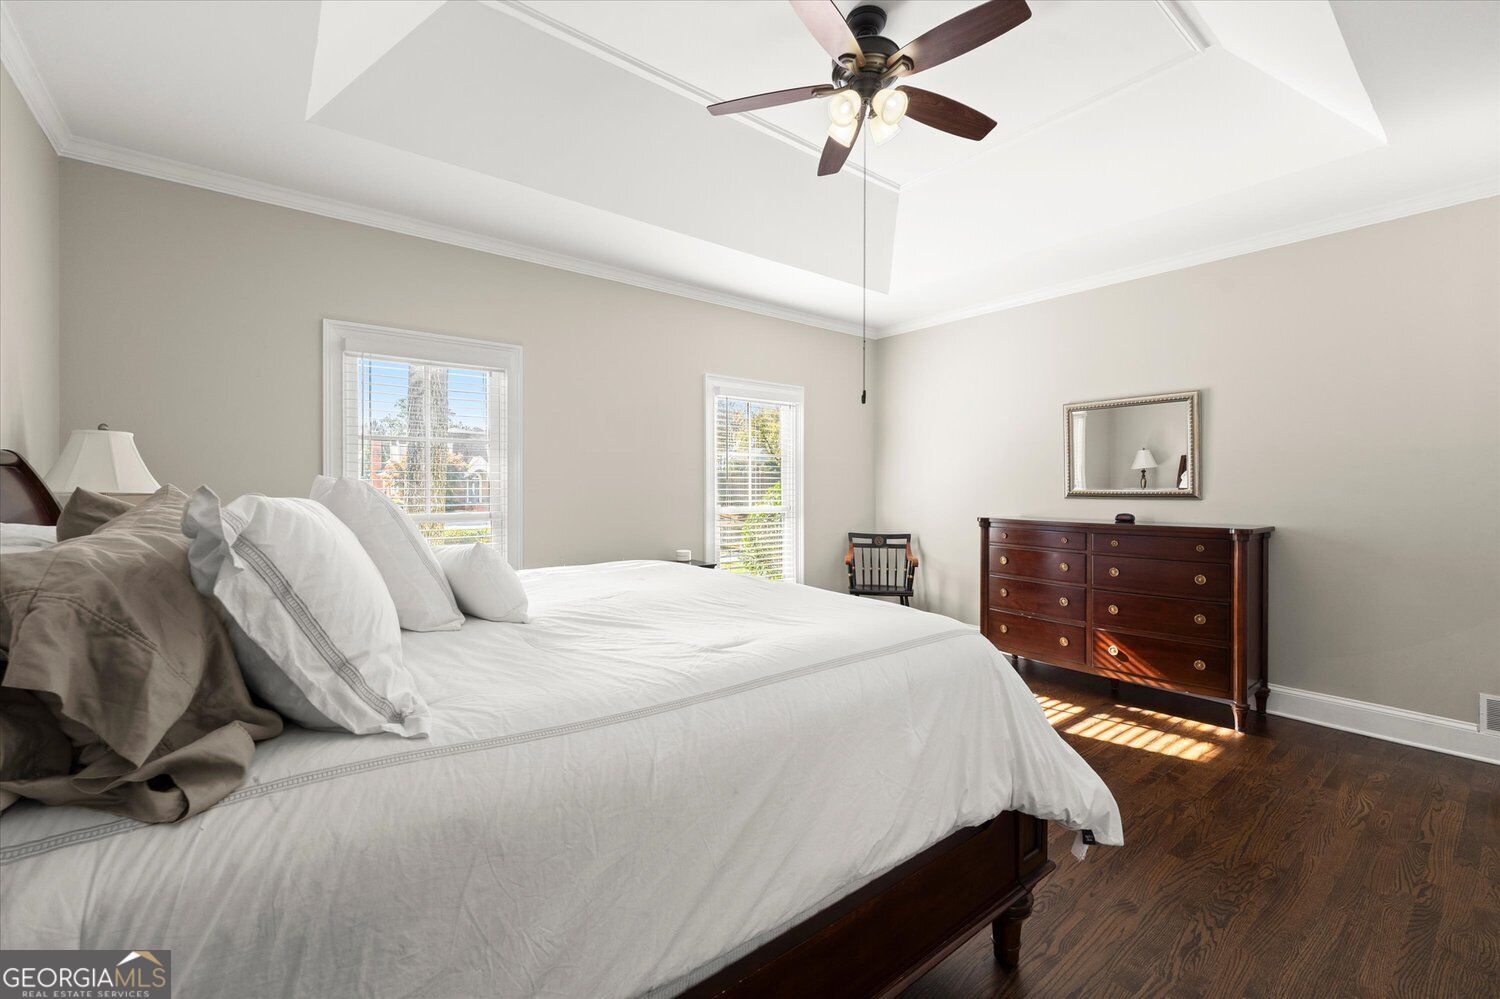
Furnished bedroom with a dark wood bed, hardwood floors, and a tray ceiling.
Bedroom with a tray ceiling, ceiling fan, dark hardwood floors, and a large bed.
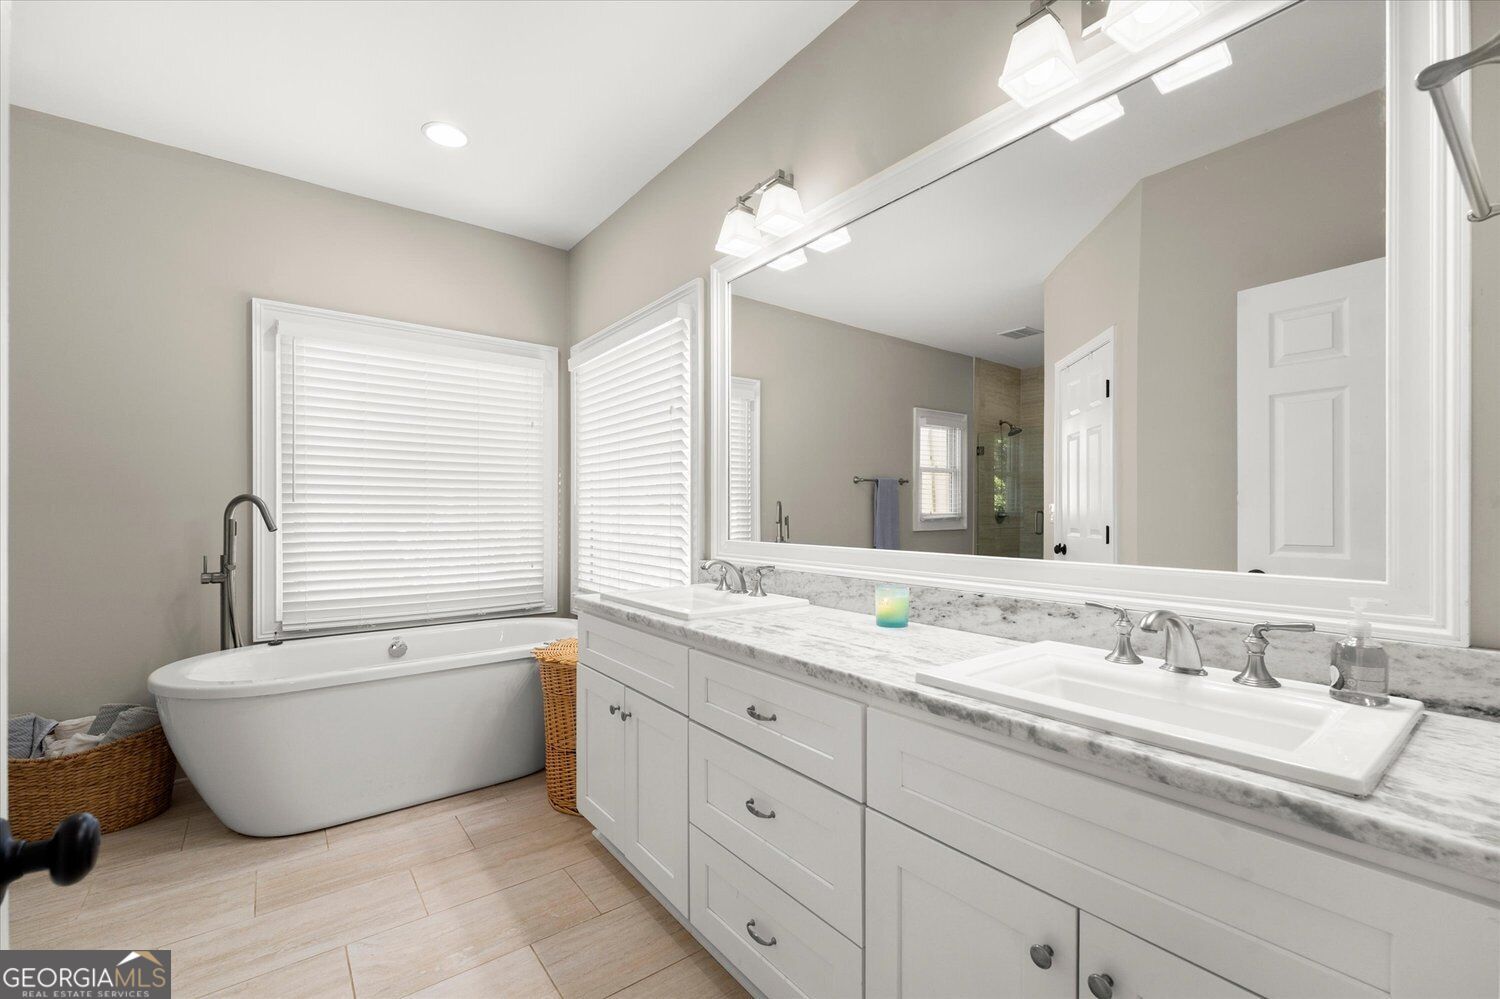
Bathroom with a freestanding tub, double vanity, marble-look counters, and a large mirror.
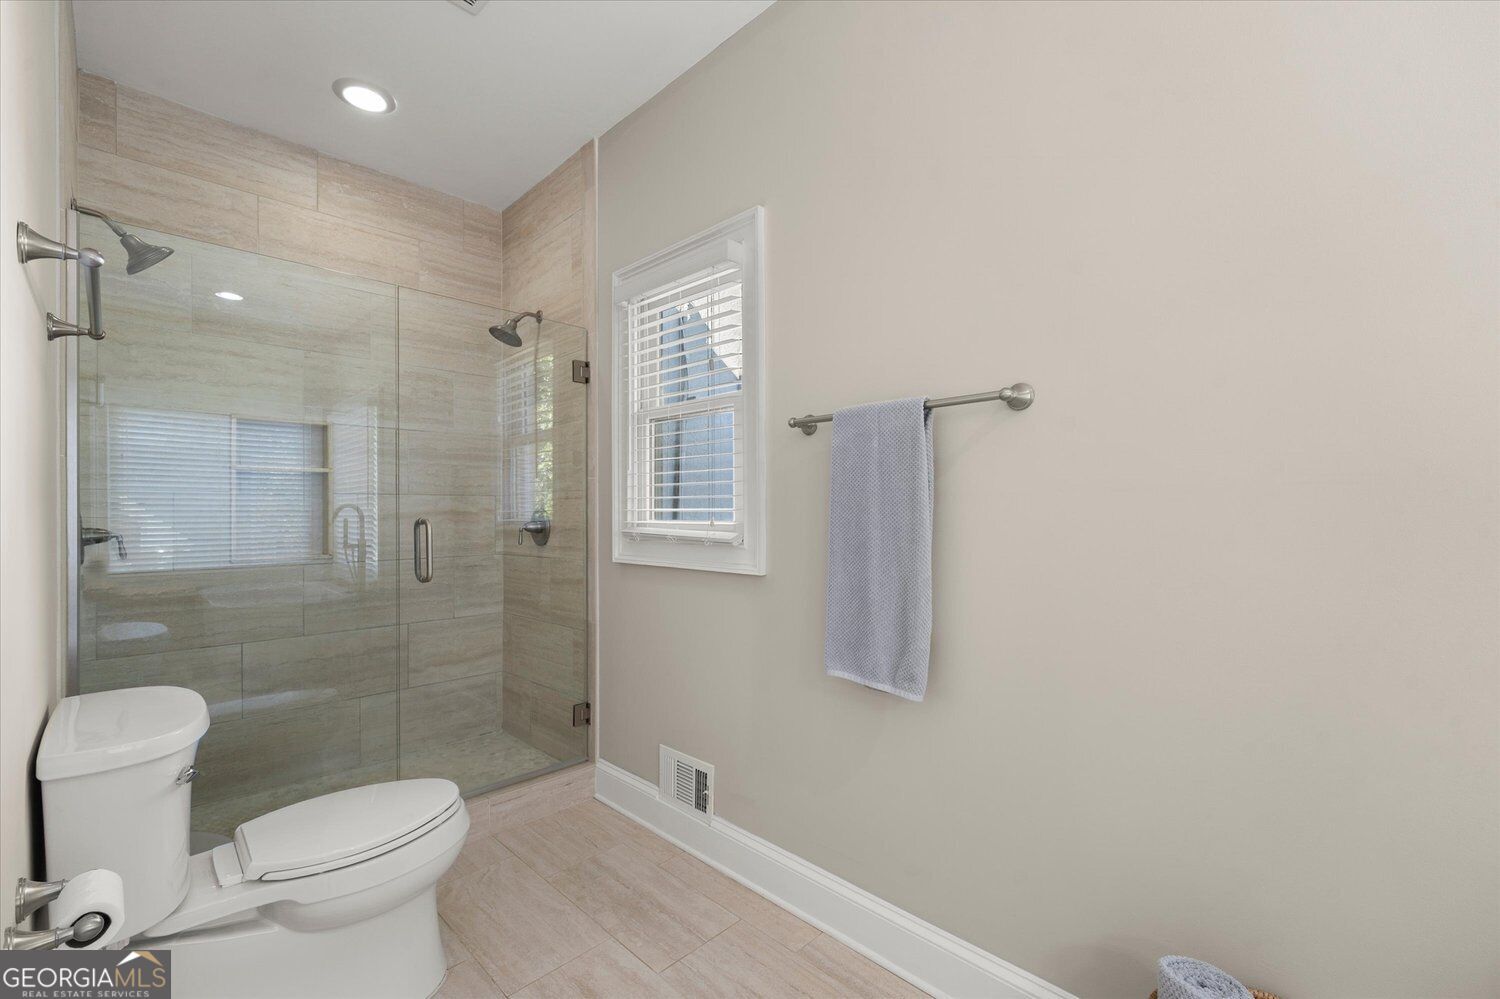
Bathroom with a glass-enclosed, tile-surround shower and white toilet.
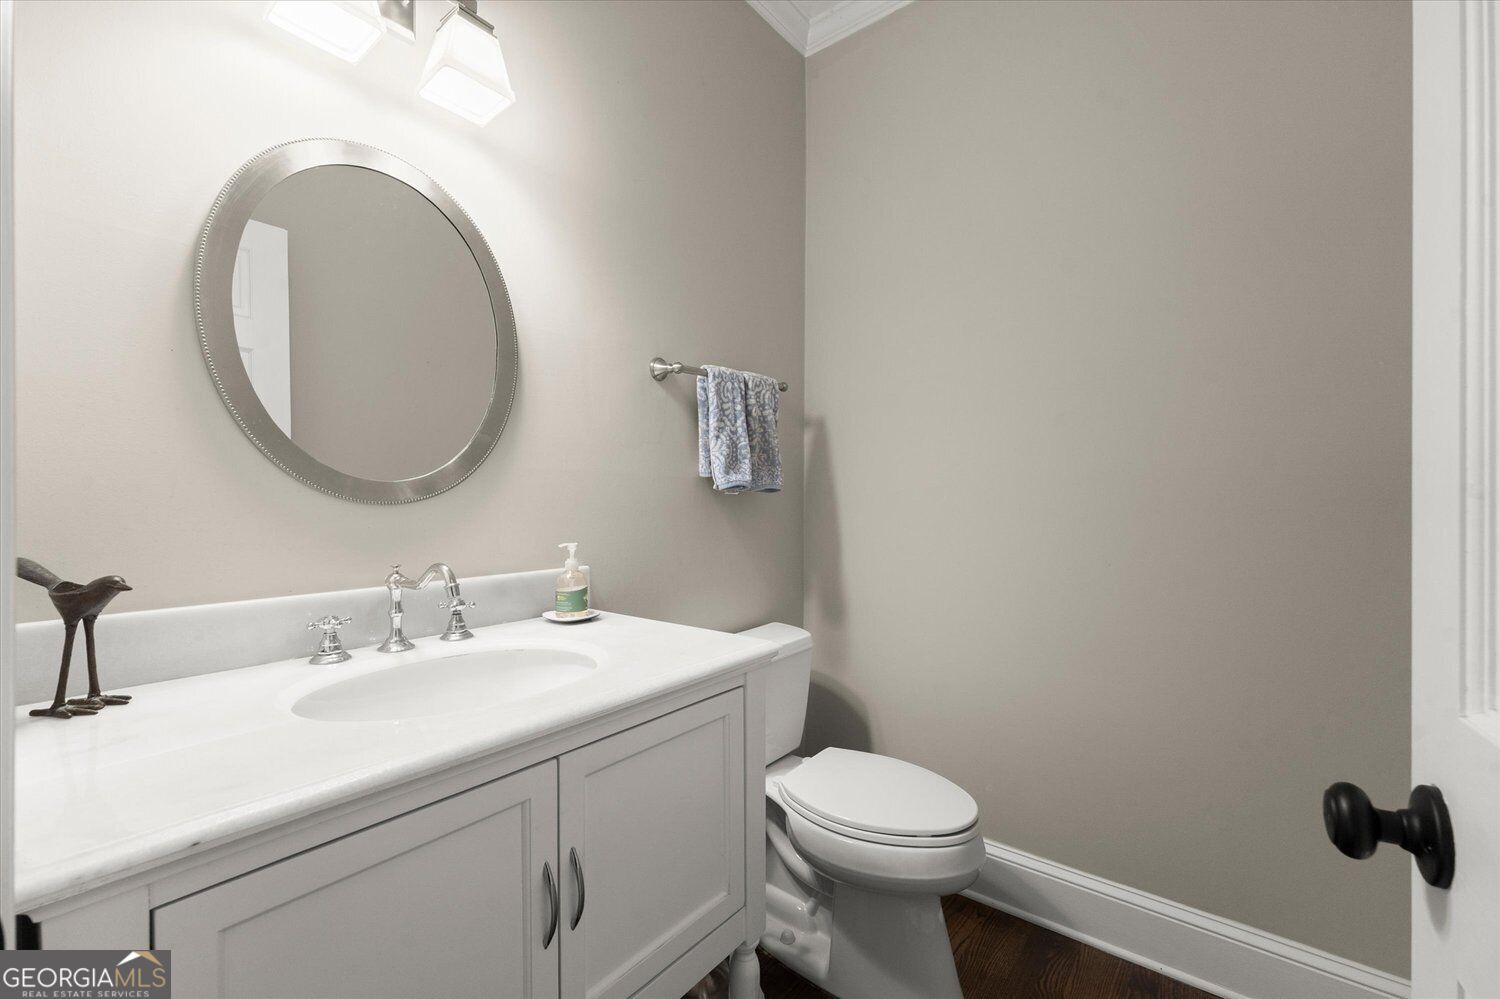
Bathroom with a white vanity, round mirror, and toilet.
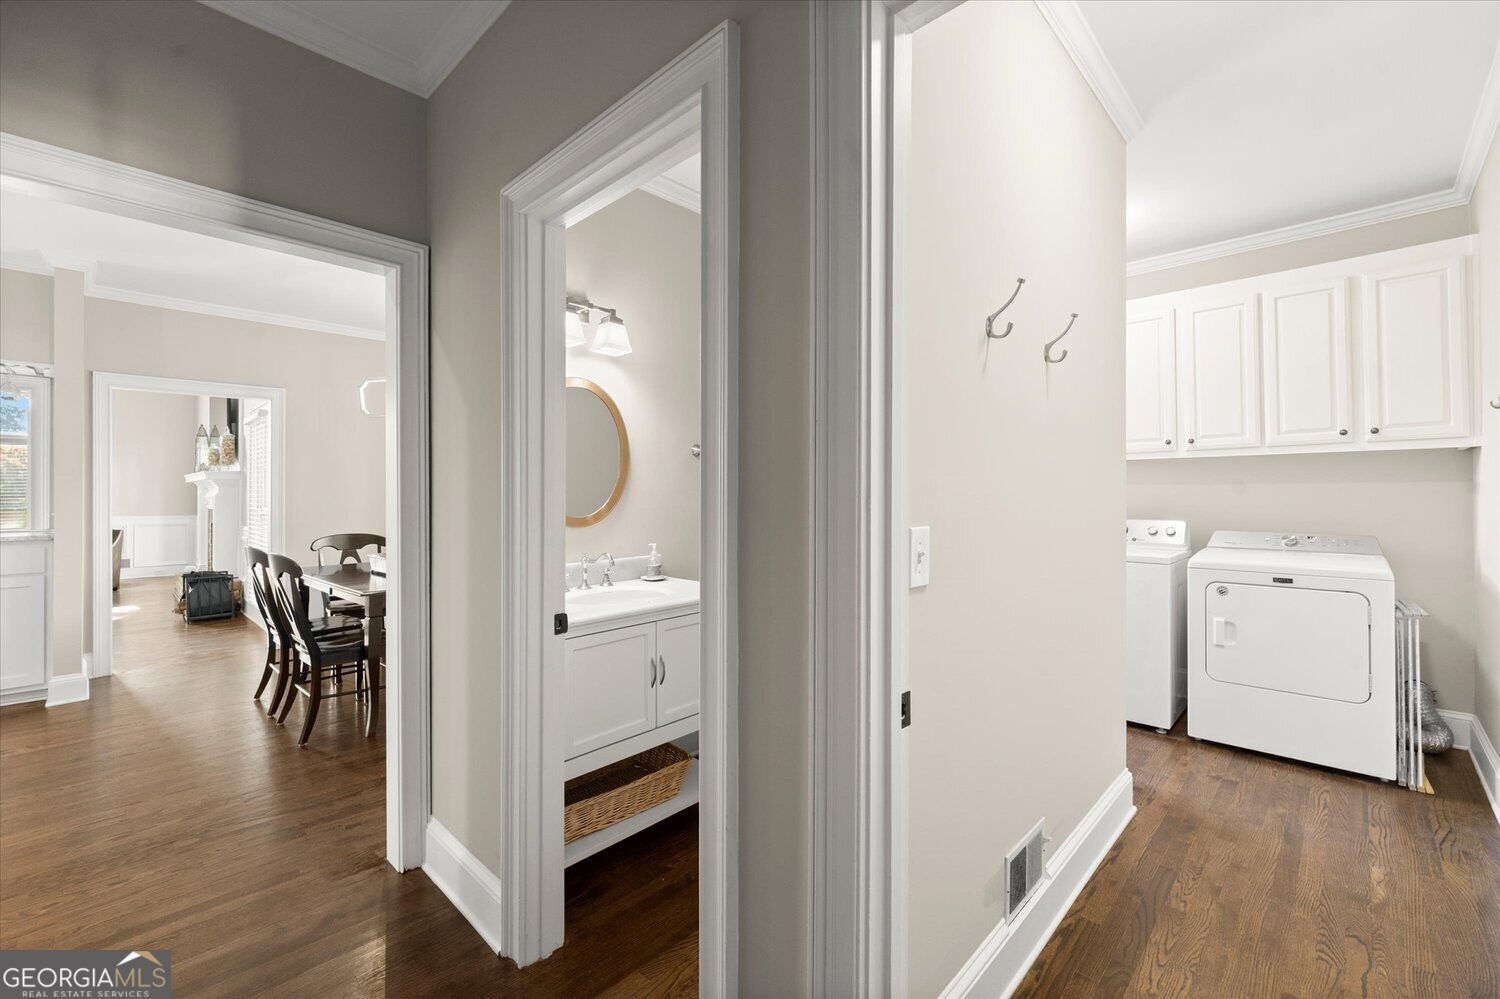
Laundry room with white cabinets and appliances, beside a bathroom vanity and dining area.
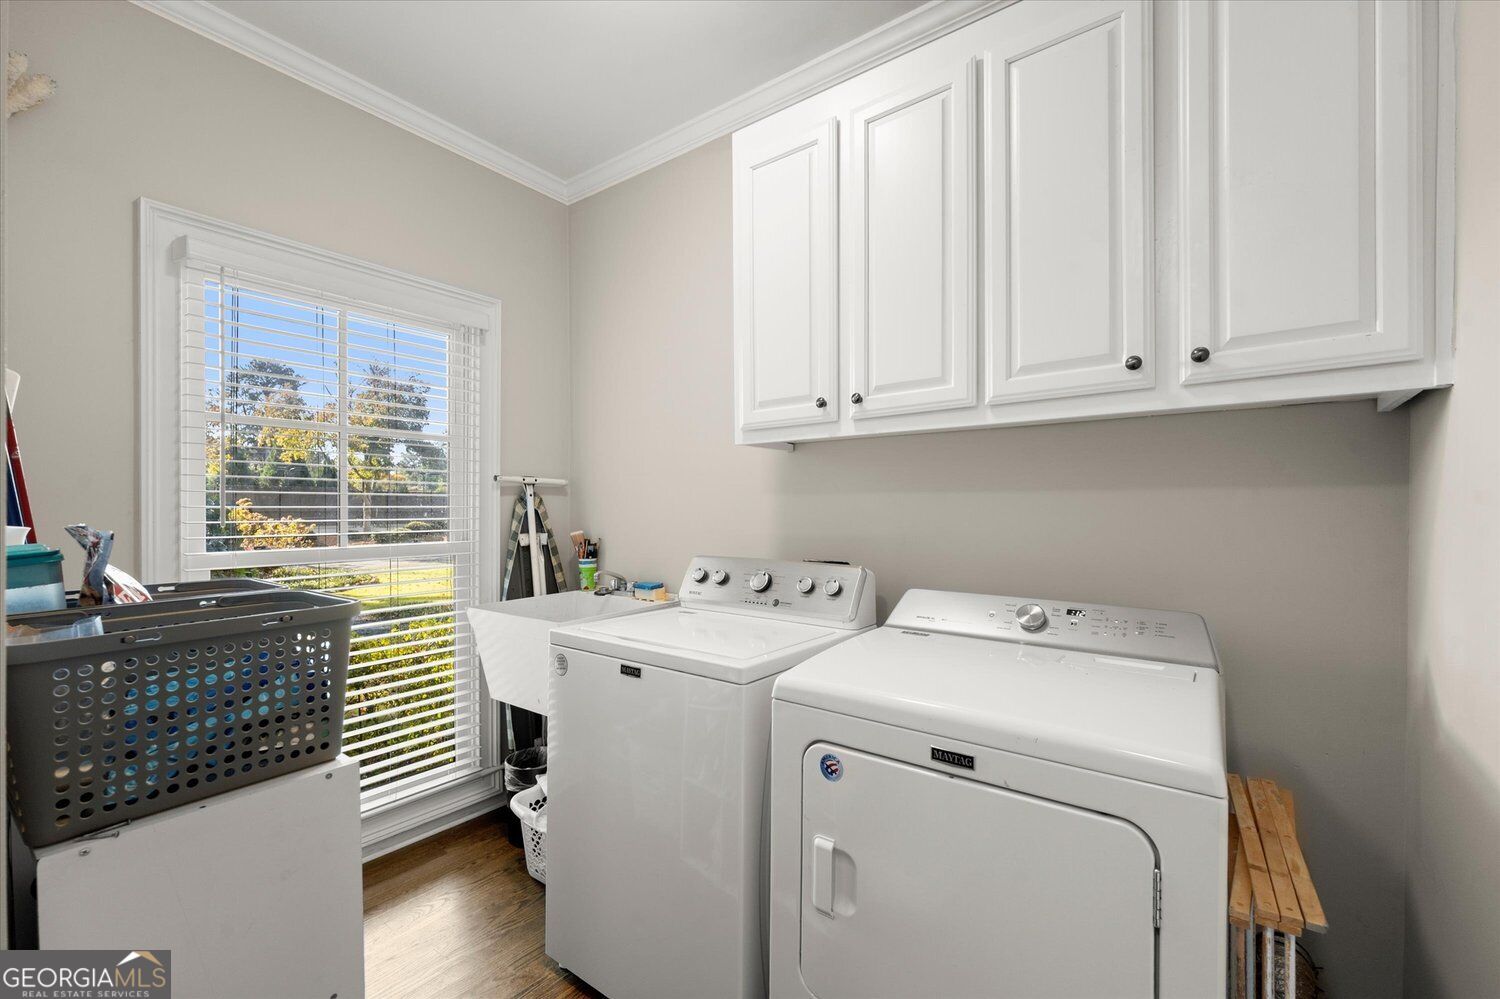
Laundry room with a washer, dryer, utility sink, and white upper cabinets beside a large window.
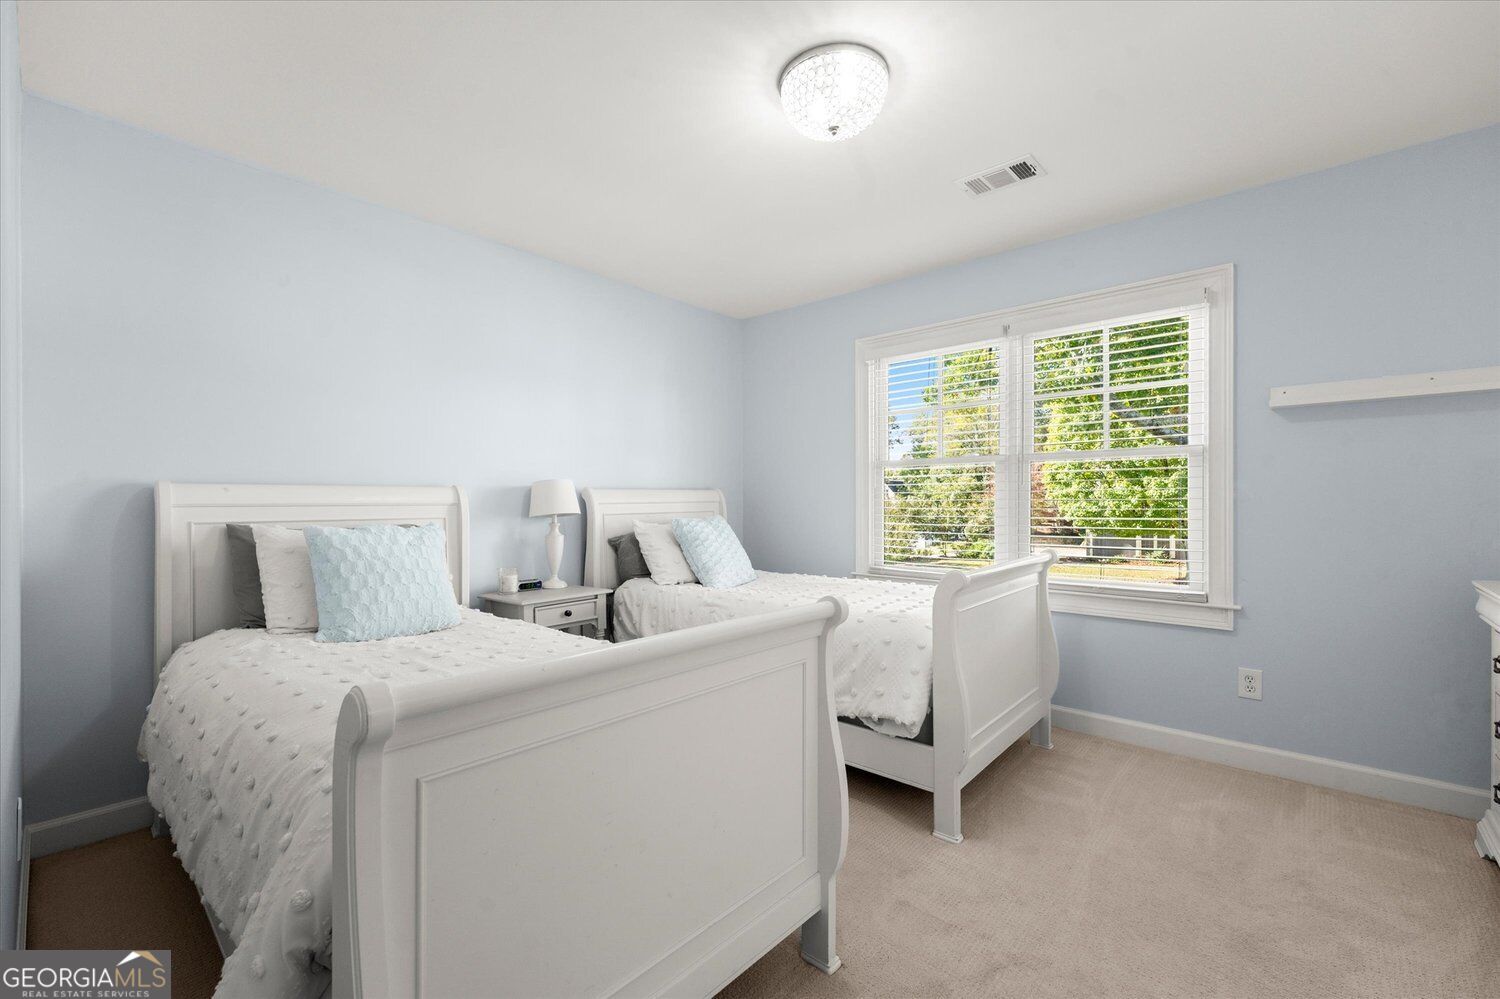
Bedroom with two white twin beds, pale blue walls, and a large window with blinds.
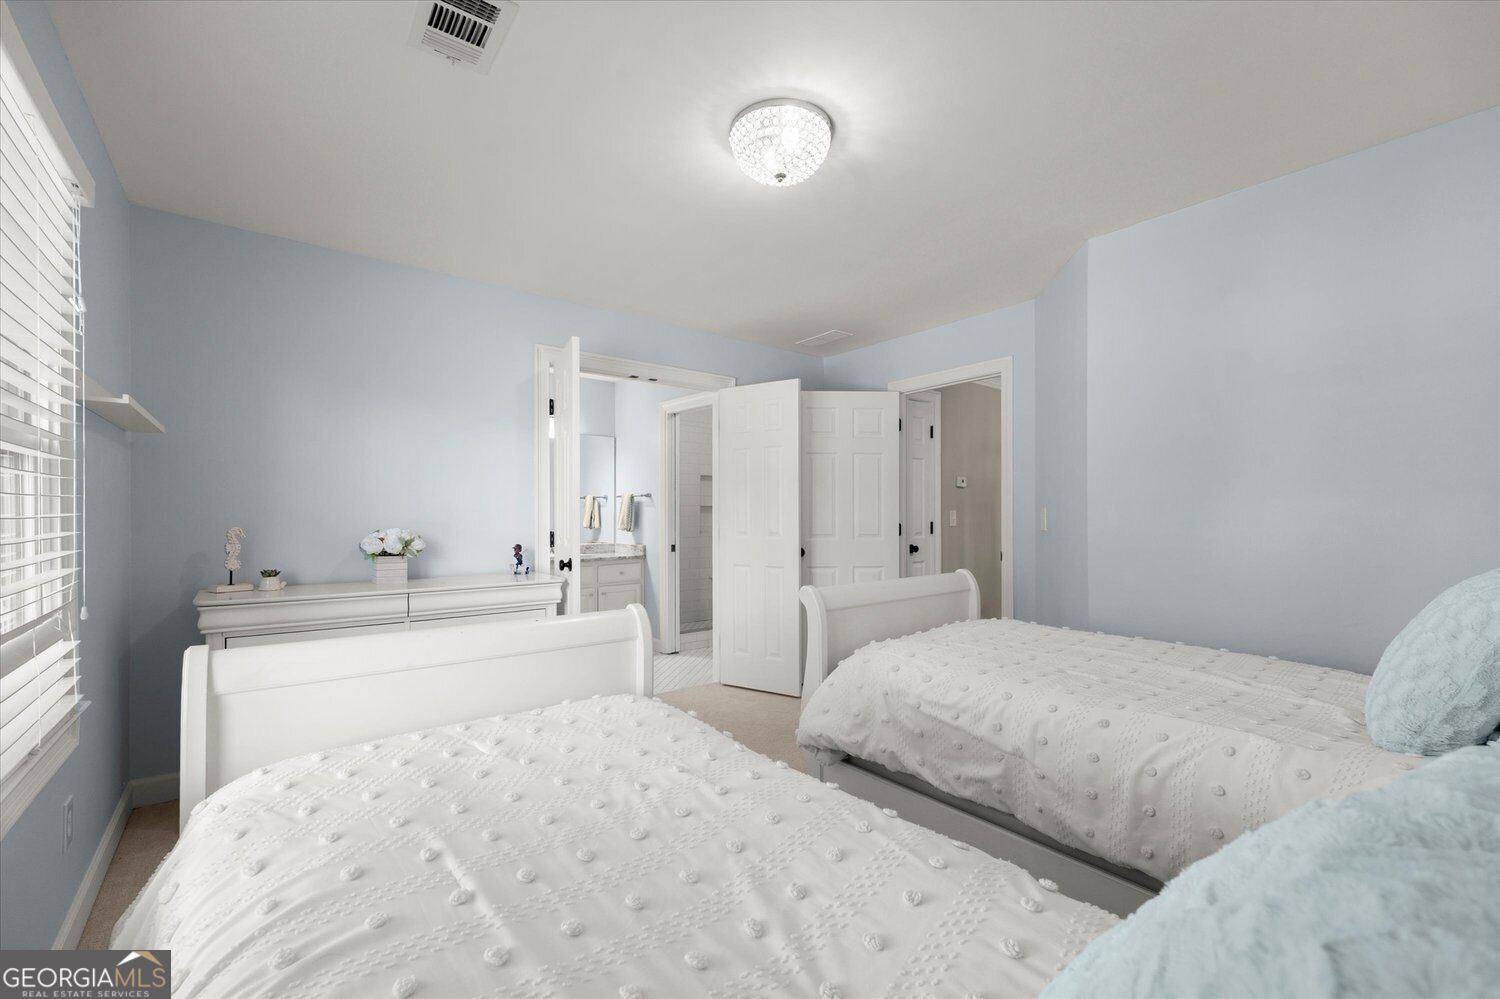
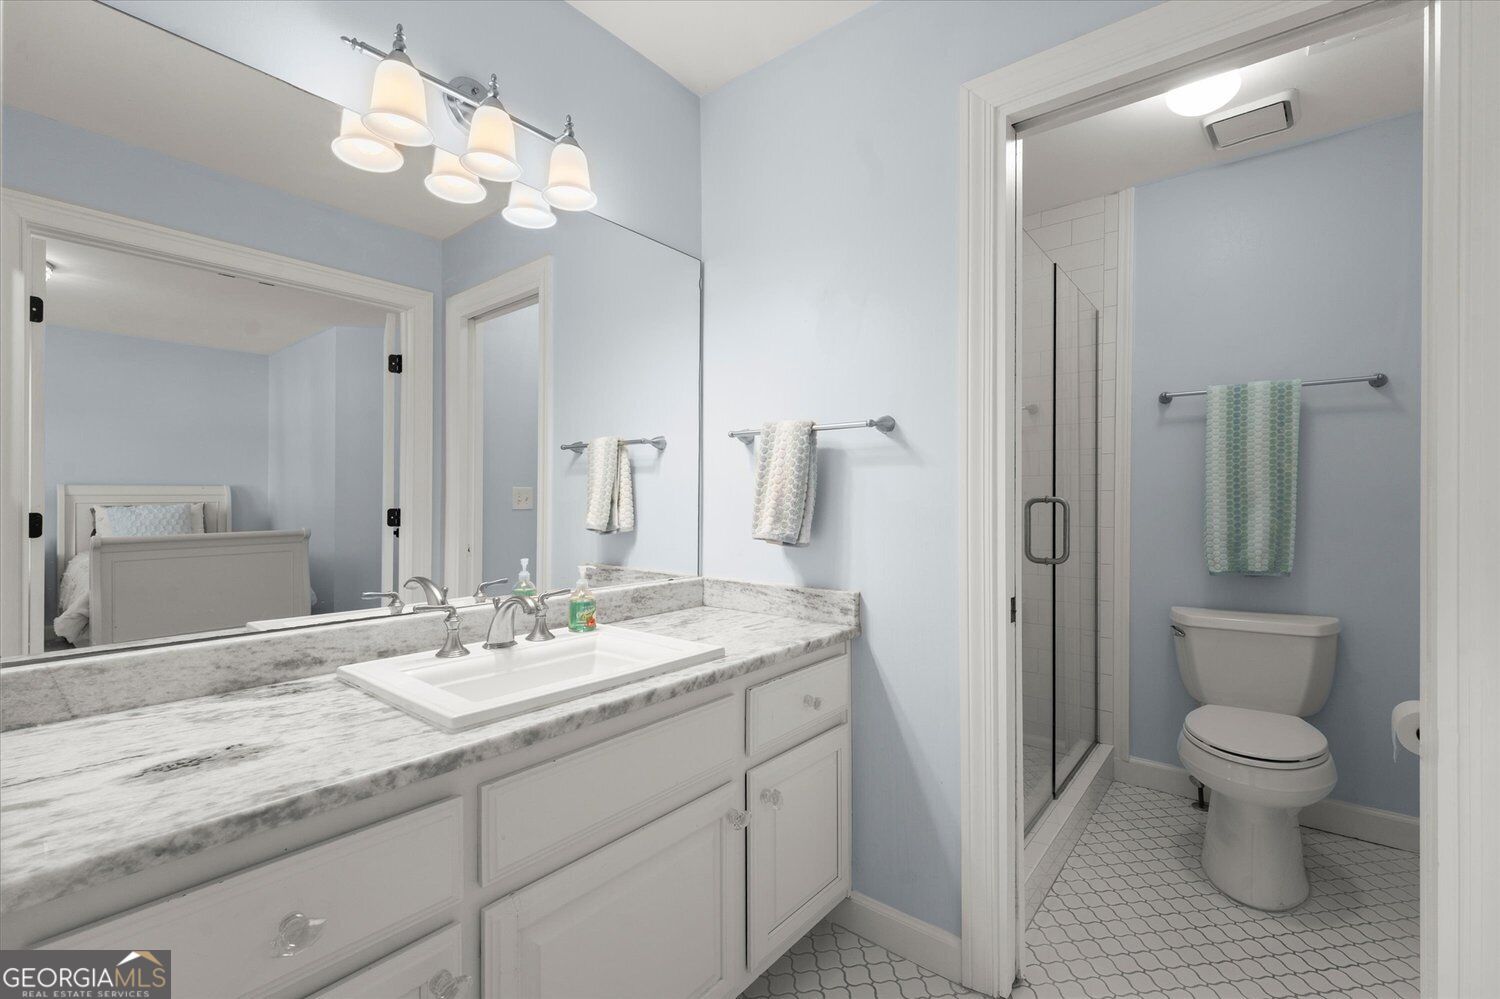
Bedroom with two white beds, pale blue walls, and an adjoining bathroom.
Bathroom with a marble vanity, patterned tile floor, and glass-enclosed shower.
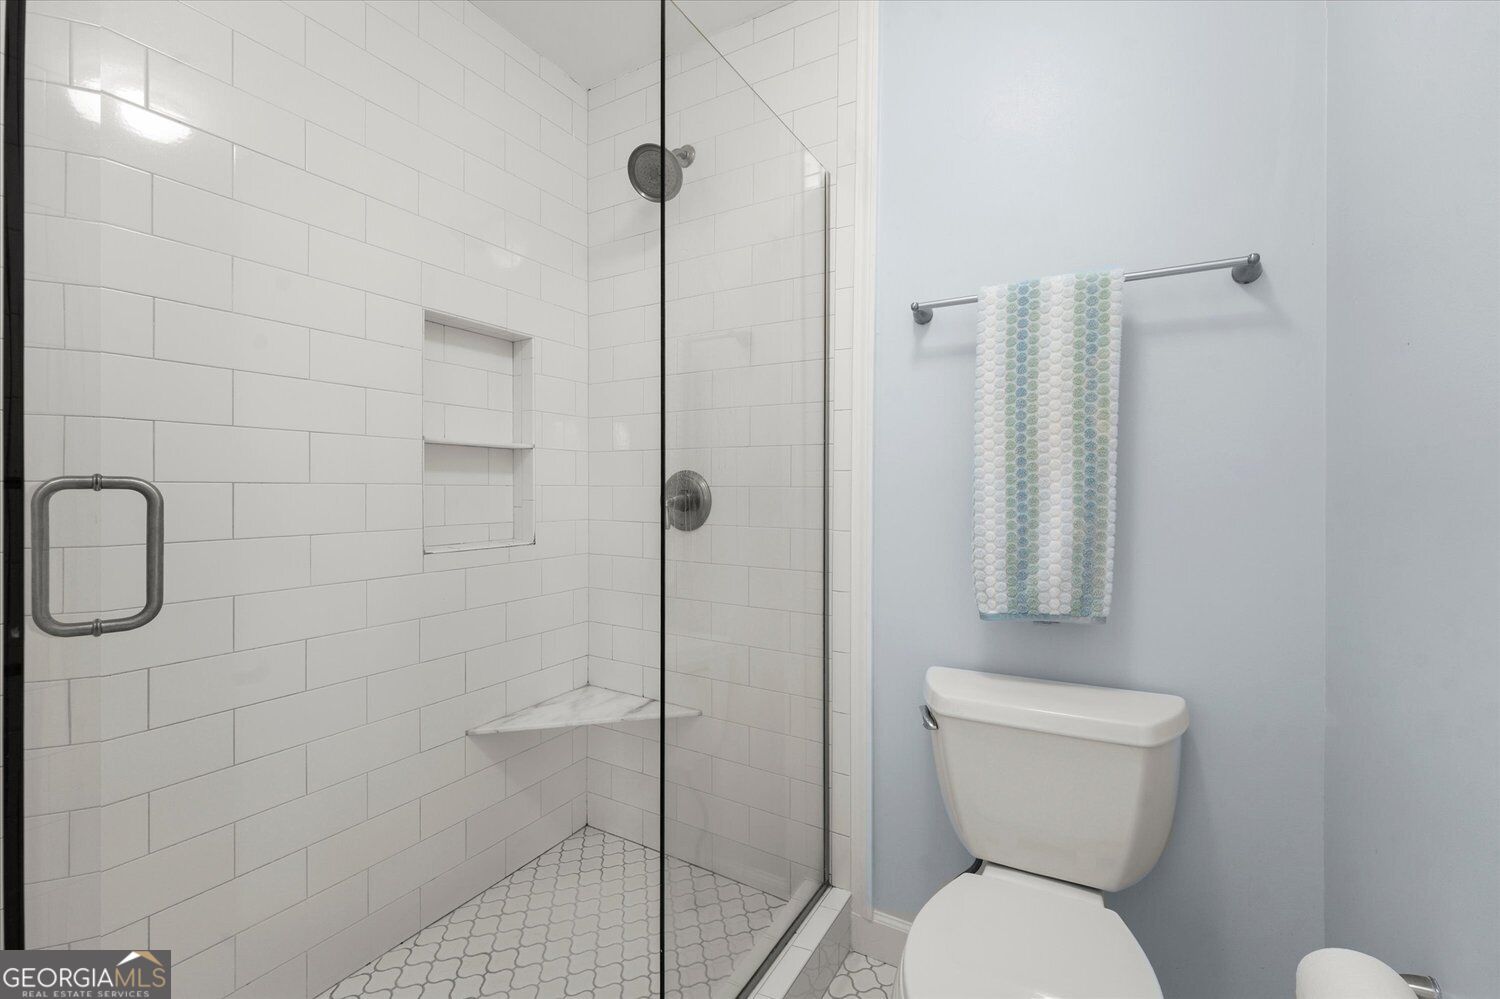
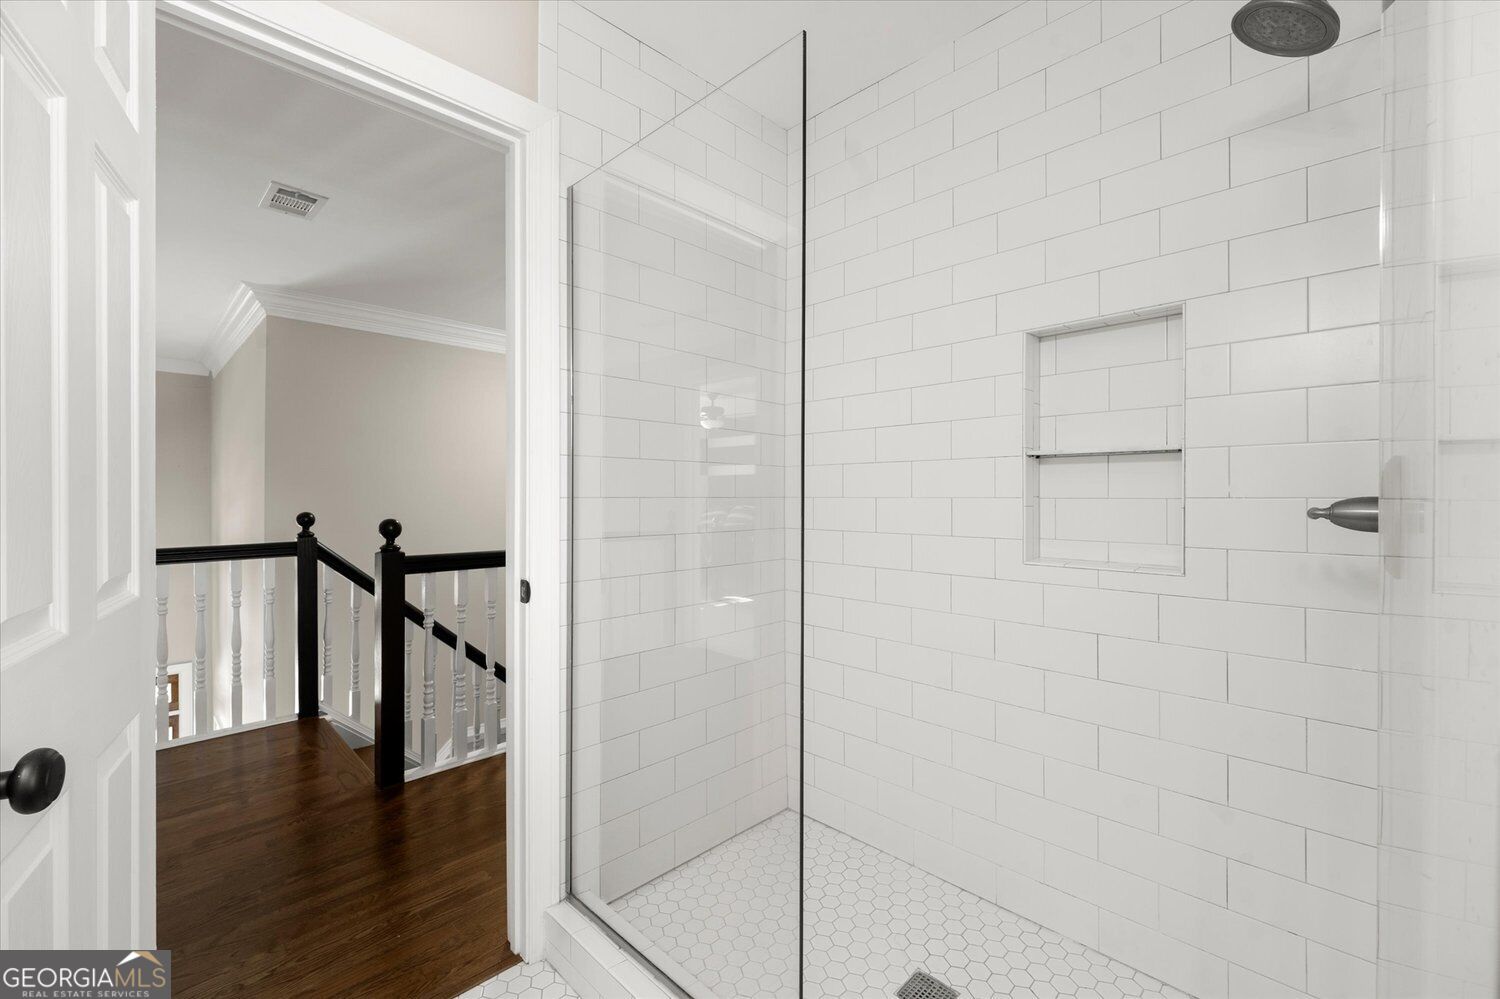
Bathroom with a white tiled glass shower, built-in niche, and toilet.
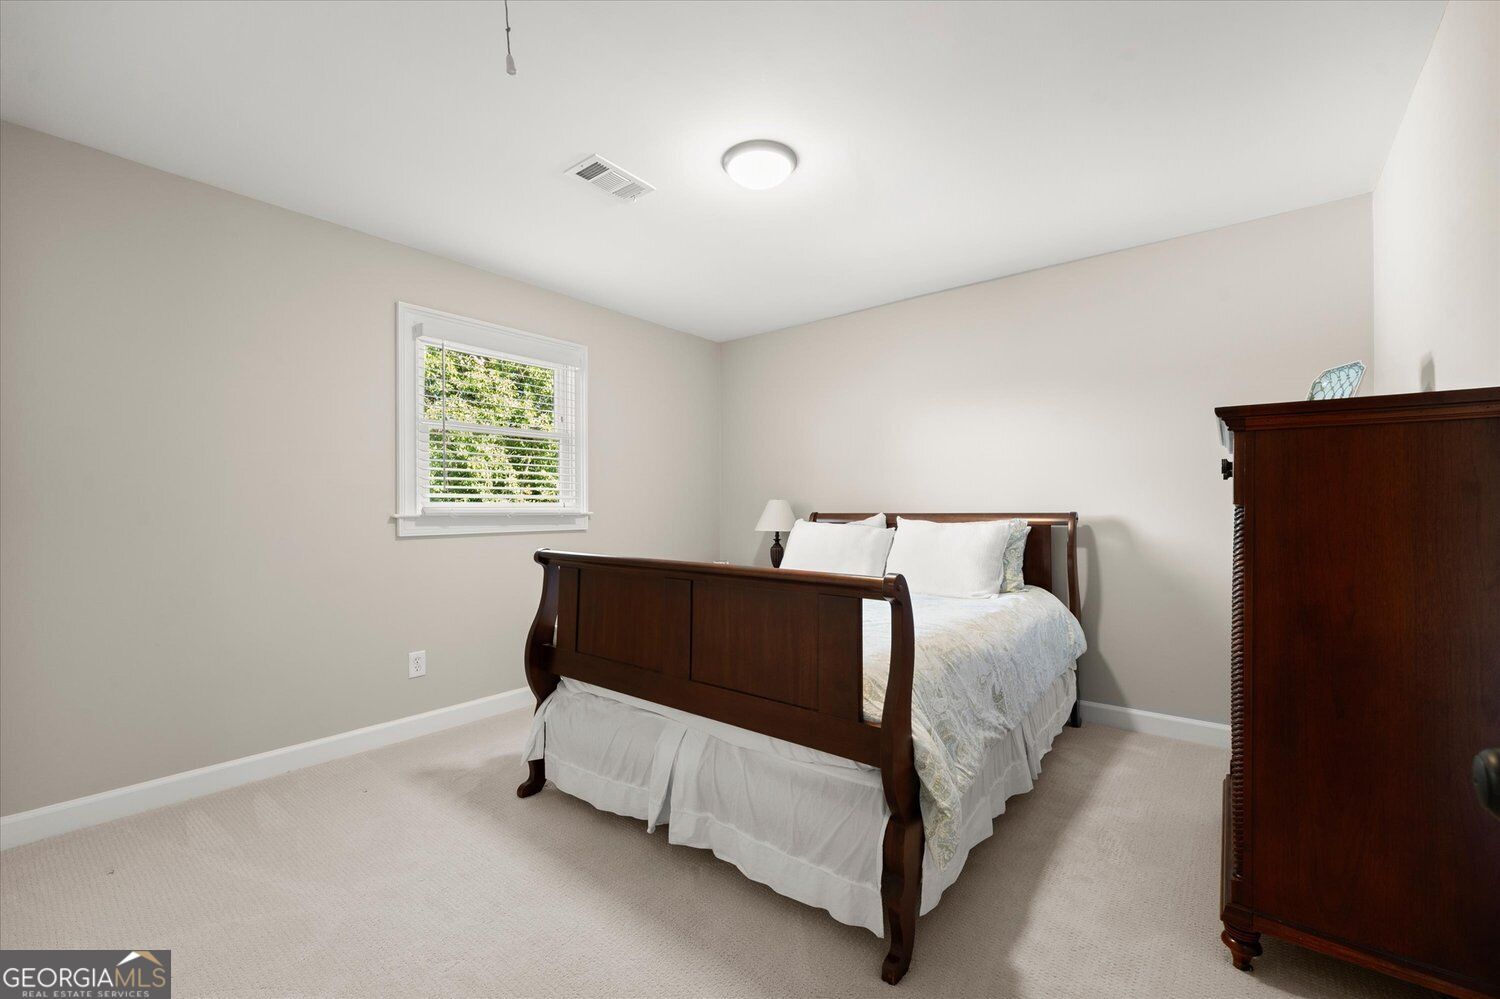
Bedroom with a dark wood bed, white bedding, and a window with white blinds.
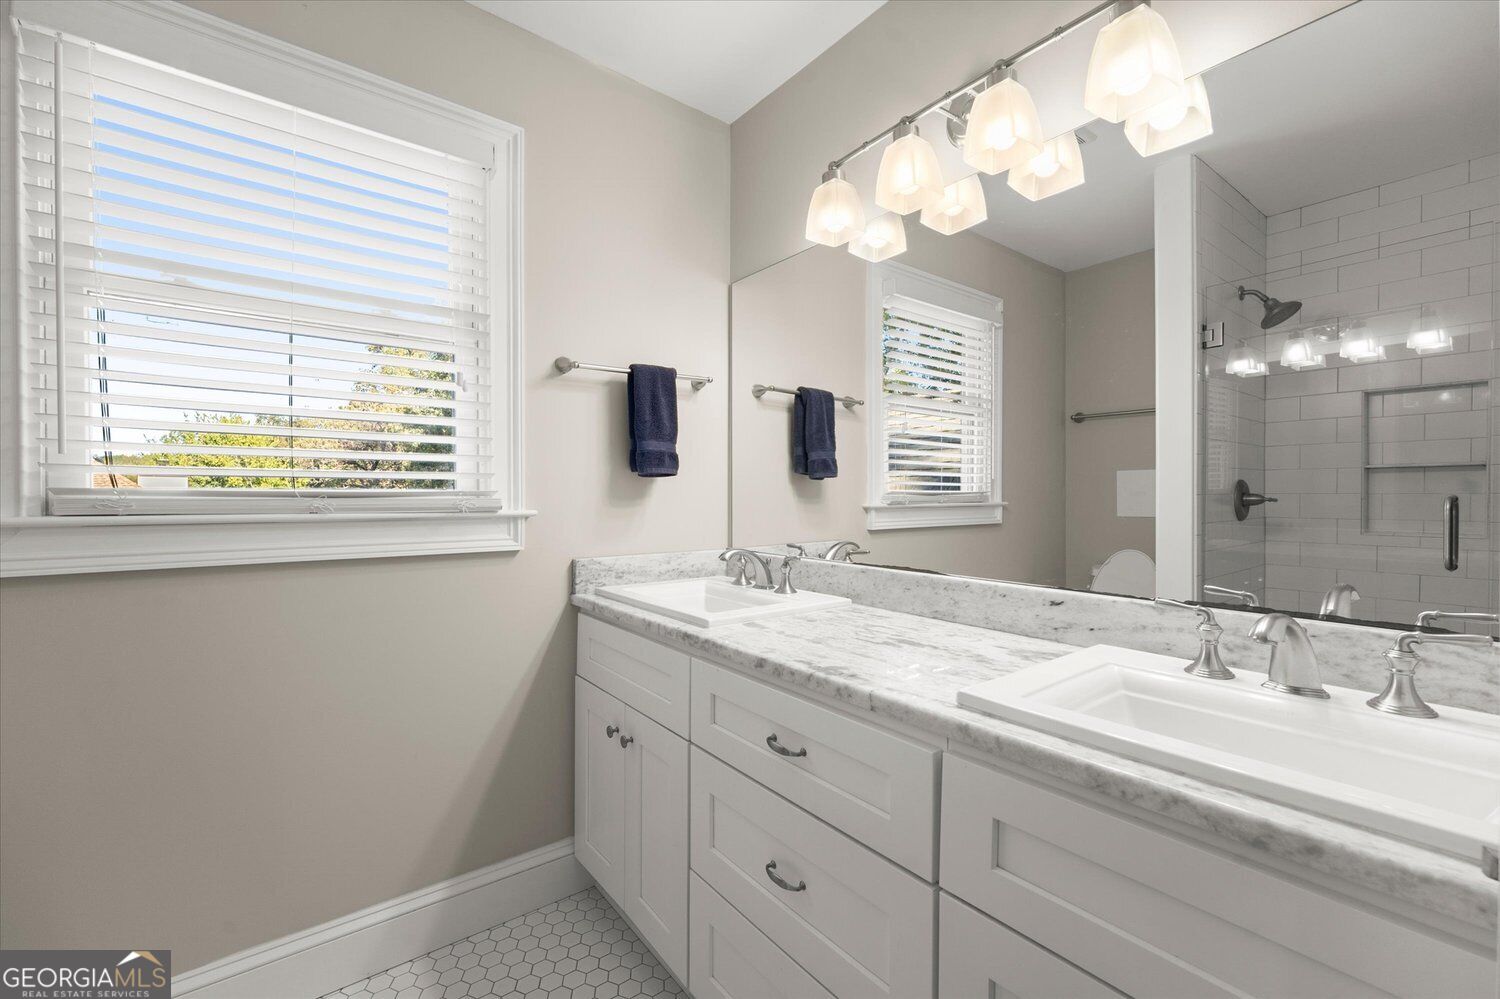
Bathroom with a double-sink vanity, marble-look countertop, and tiled glass shower.
White-tiled walk-in shower with a built-in niche and hexagonal floor, beside a dark wood hallway landing.
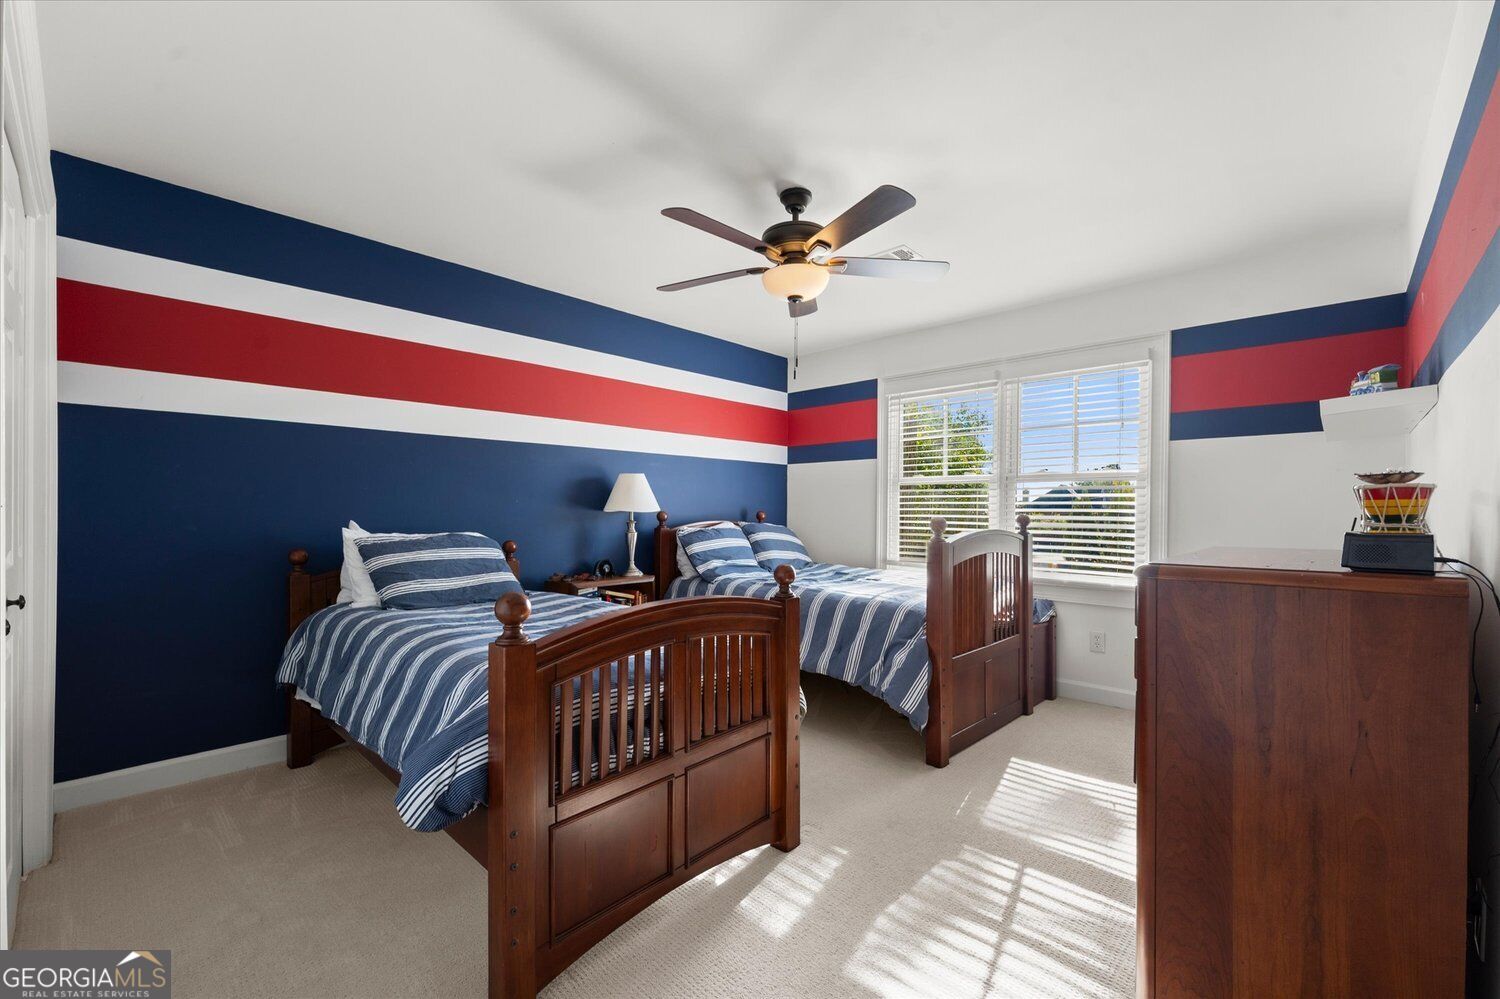
Bedroom with two wooden twin beds, blue striped bedding, and bold red, white, and navy wall stripes.
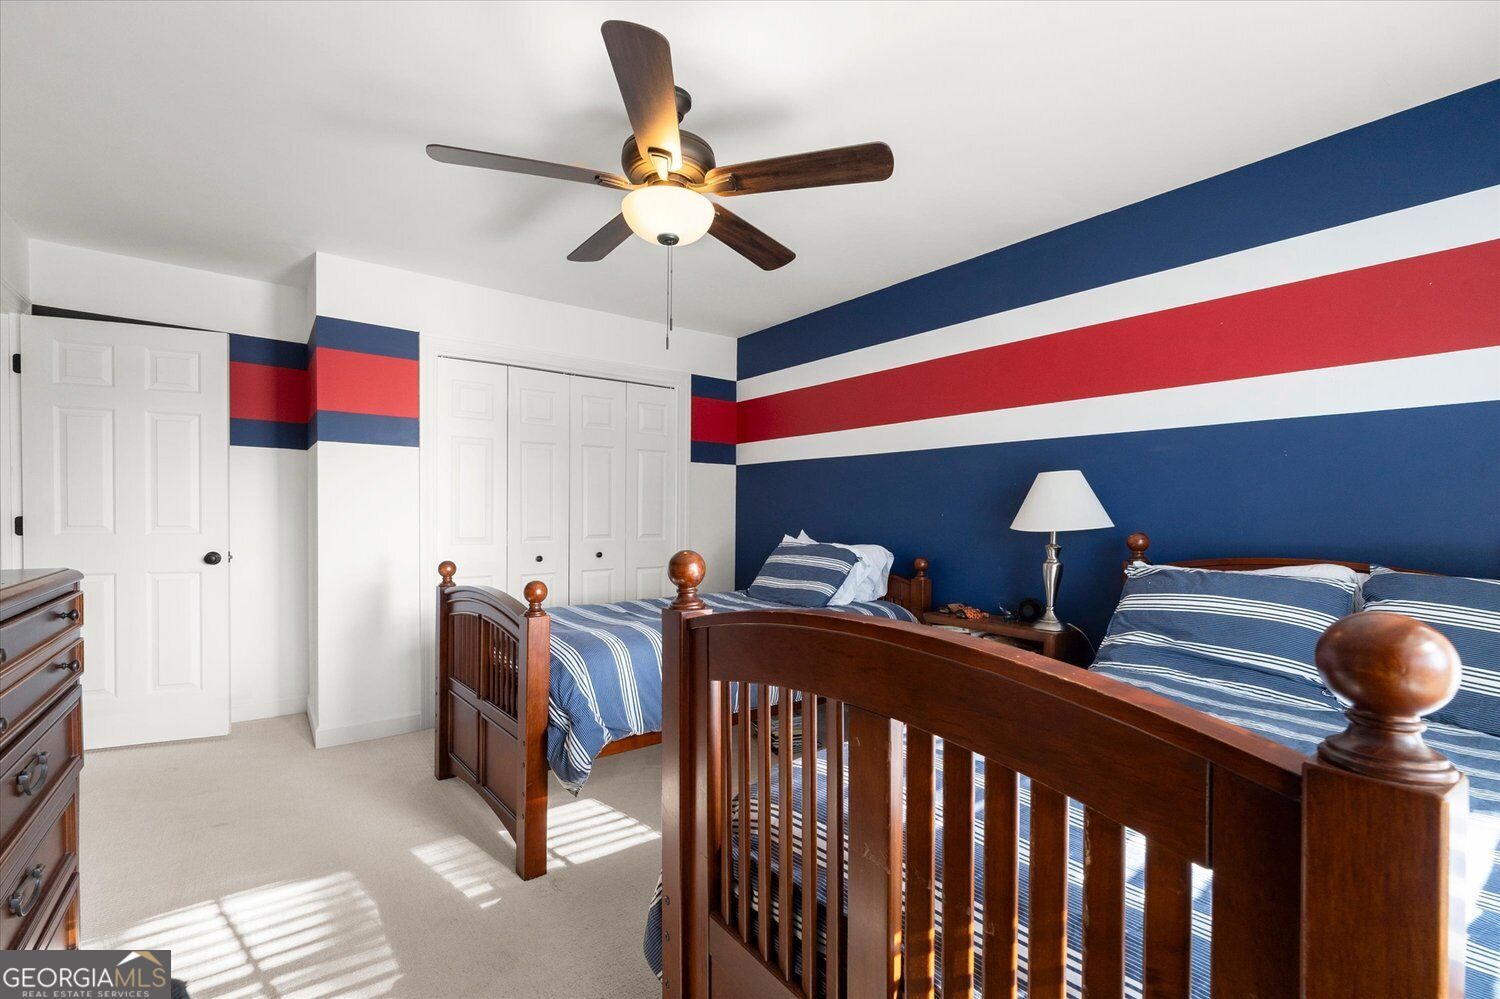
Bedroom with two dark wood beds, striped bedding, and bold red, white, and navy wall stripes.
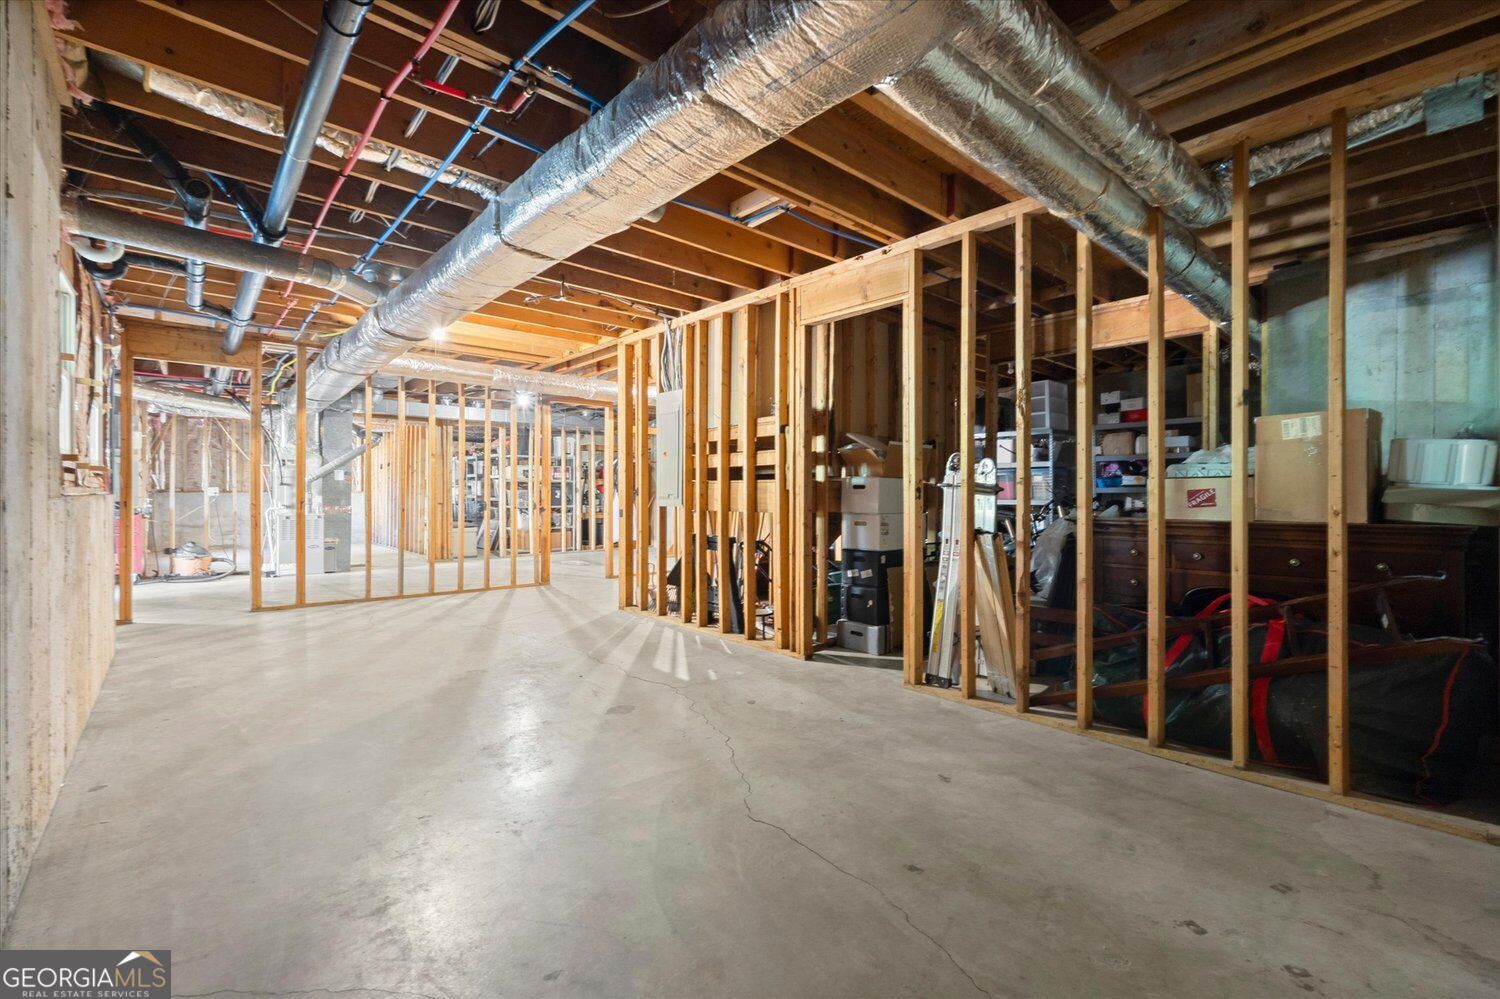
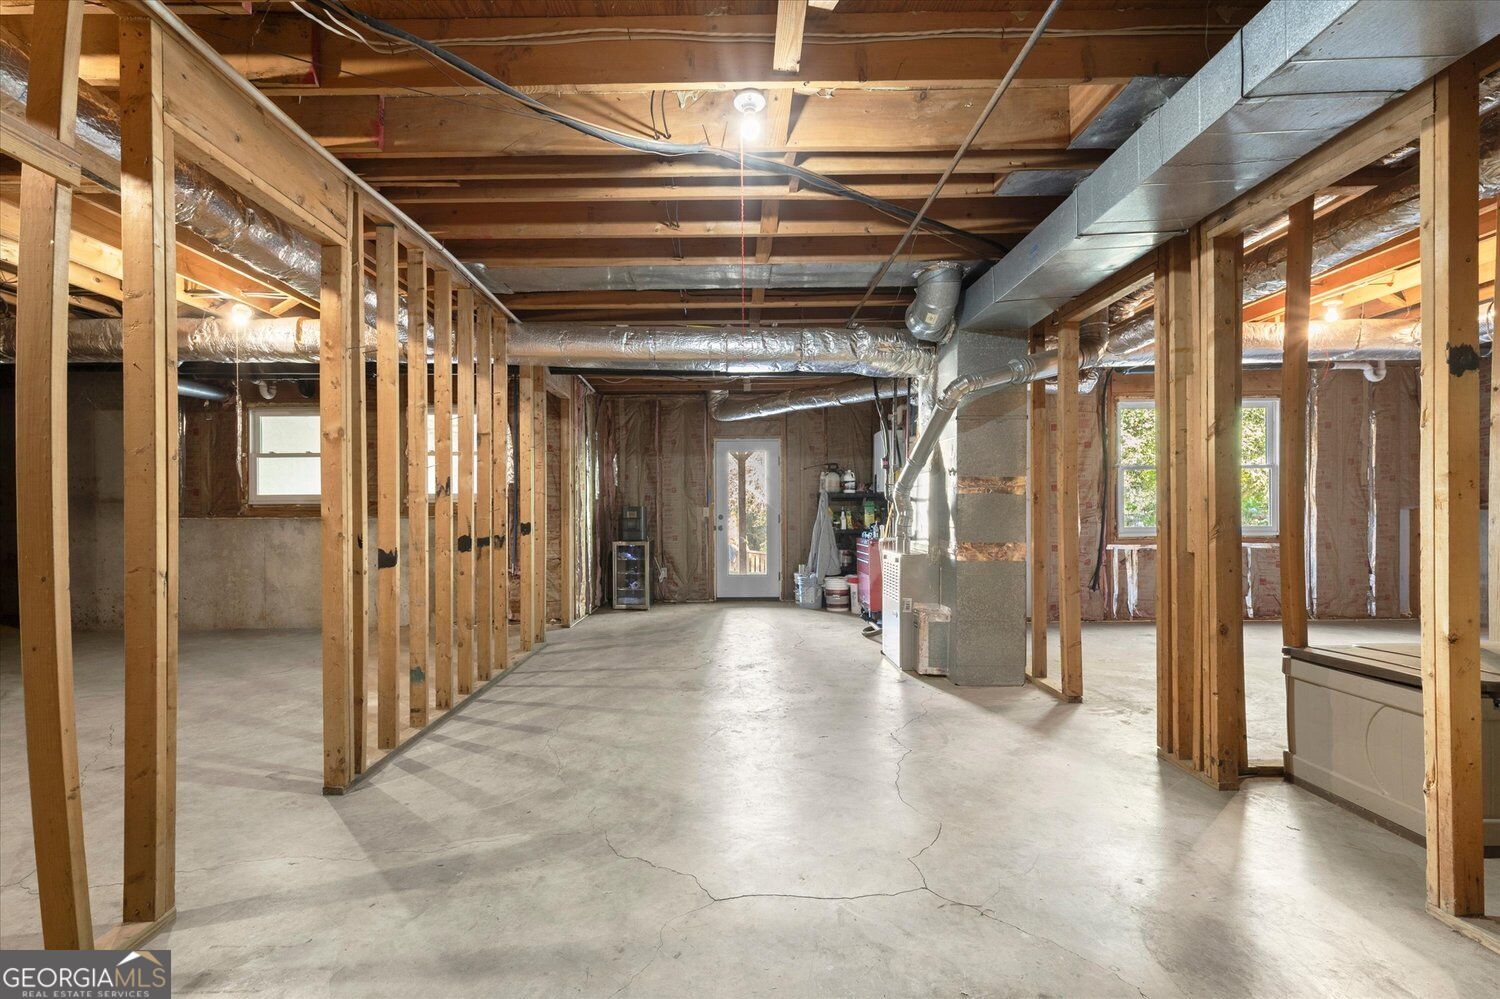
Unfinished basement with exposed framing, concrete floor, and large overhead ductwork.
Unfinished basement with exposed framing, concrete floor, and visible ductwork.
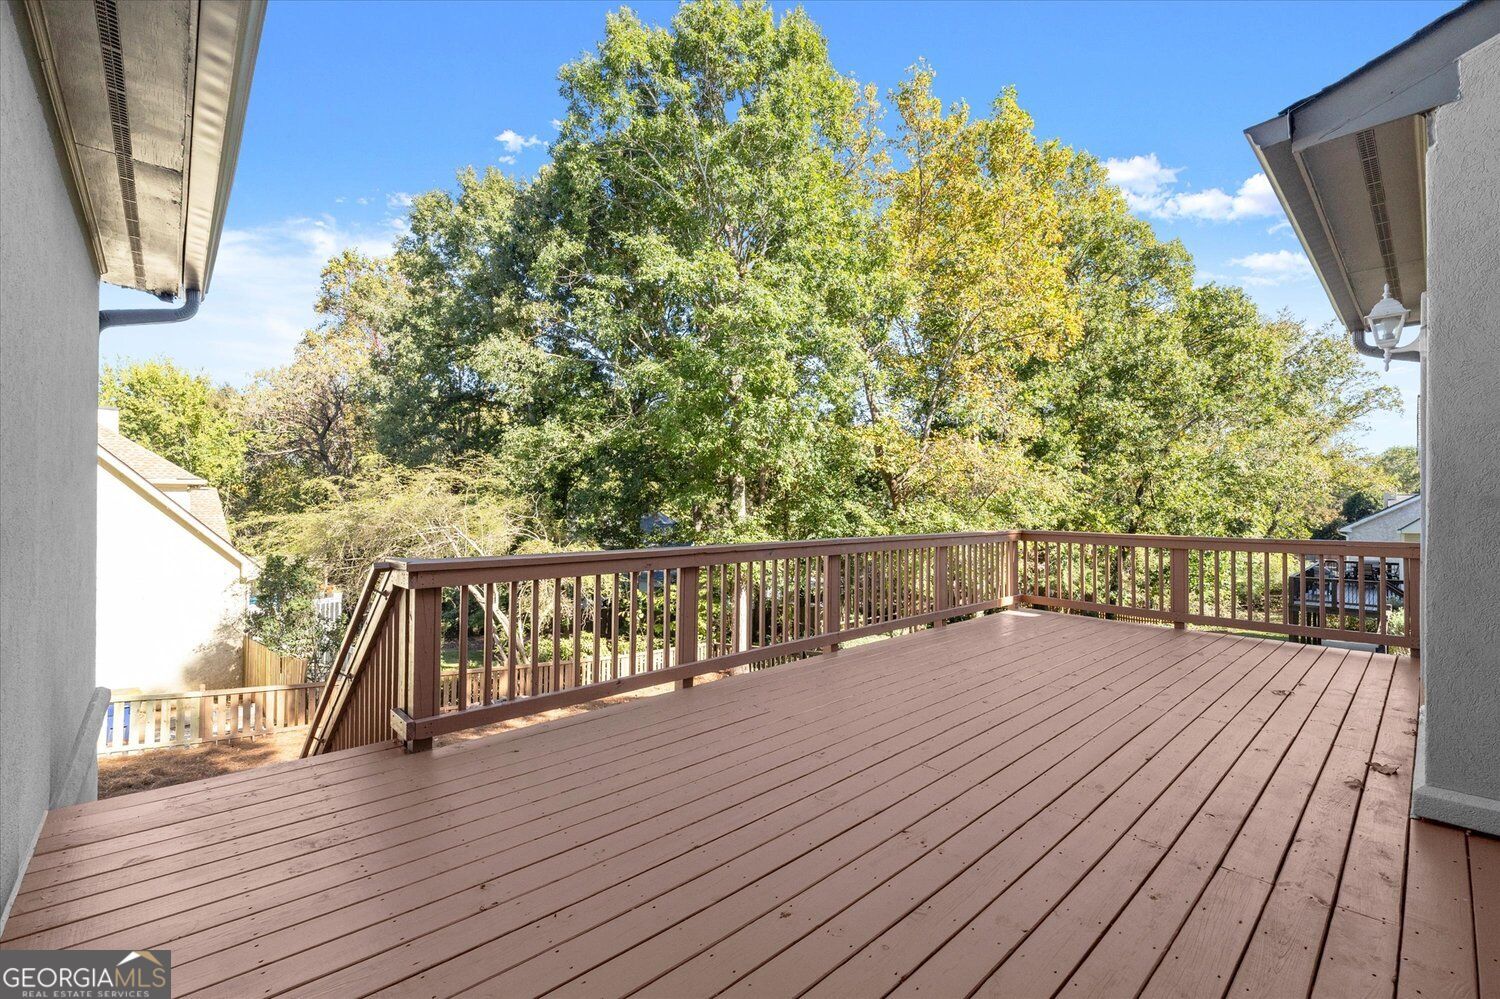
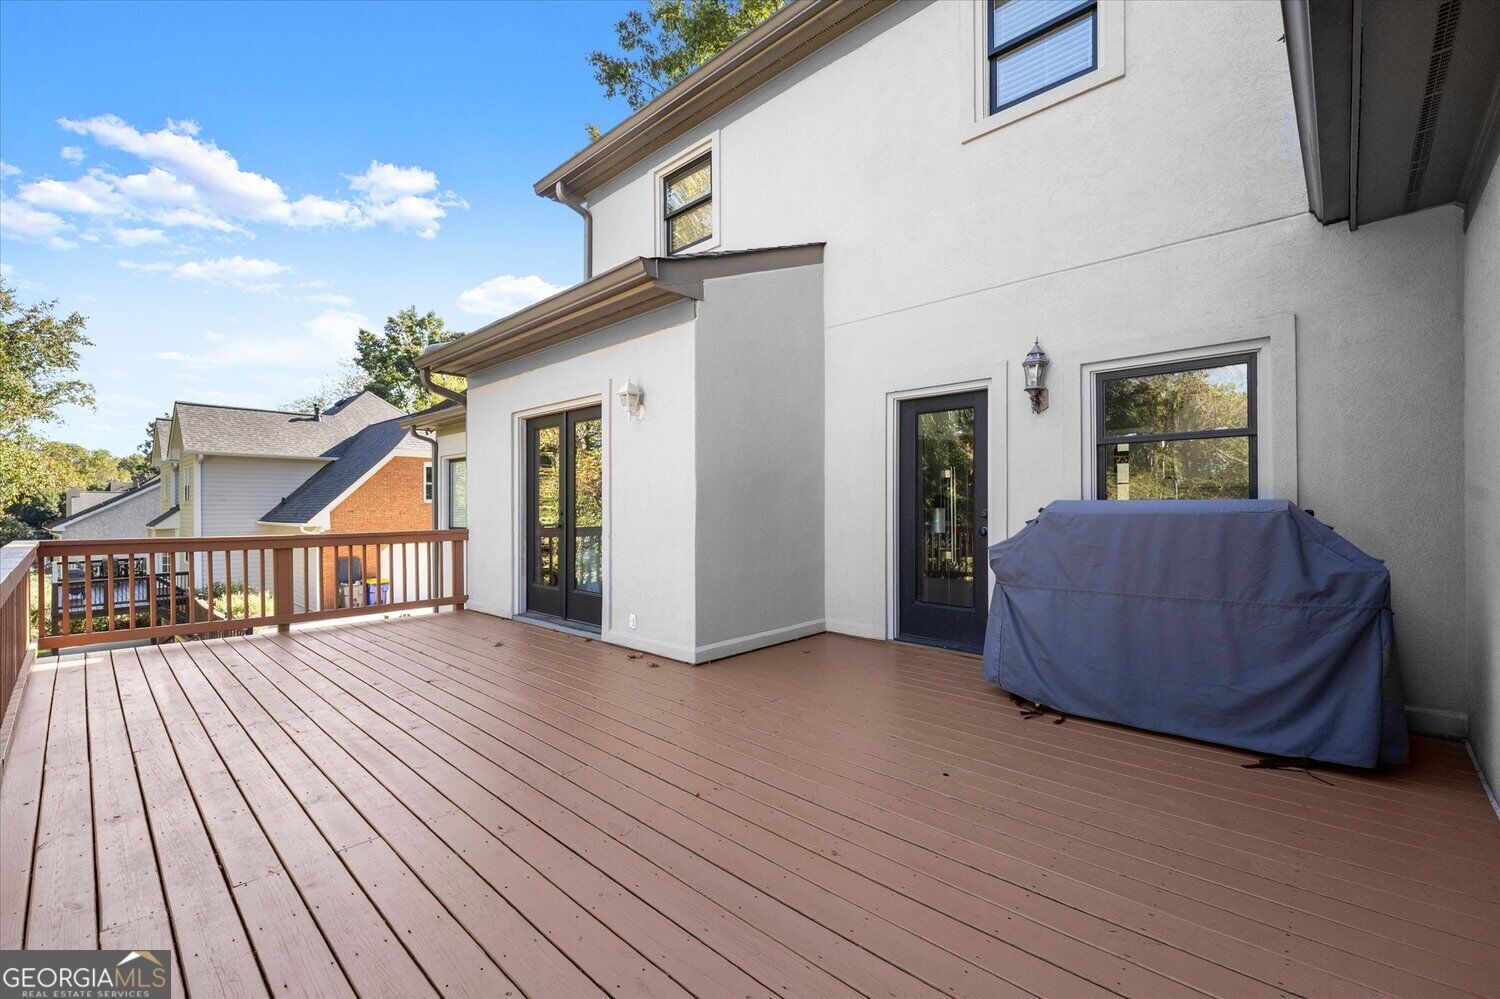
Raised wooden deck with brown railings overlooking mature trees and neighboring homes.
Rear deck with wide wooden flooring, railing, and a covered grill beside the house.
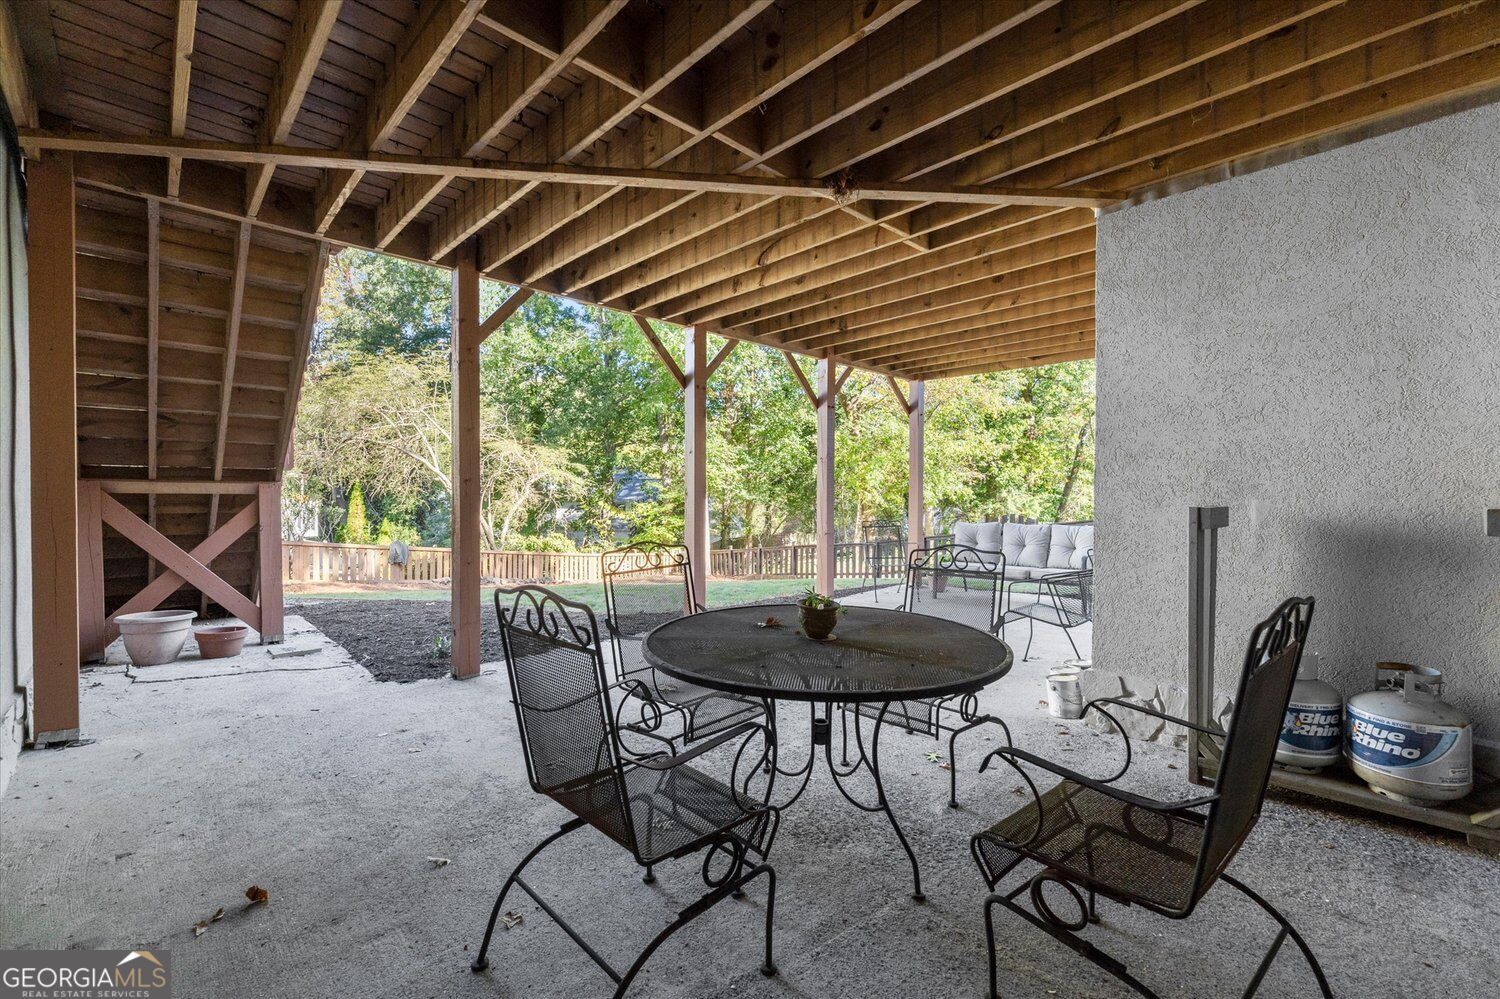
Covered patio with a round metal dining table, chairs, and backyard views.
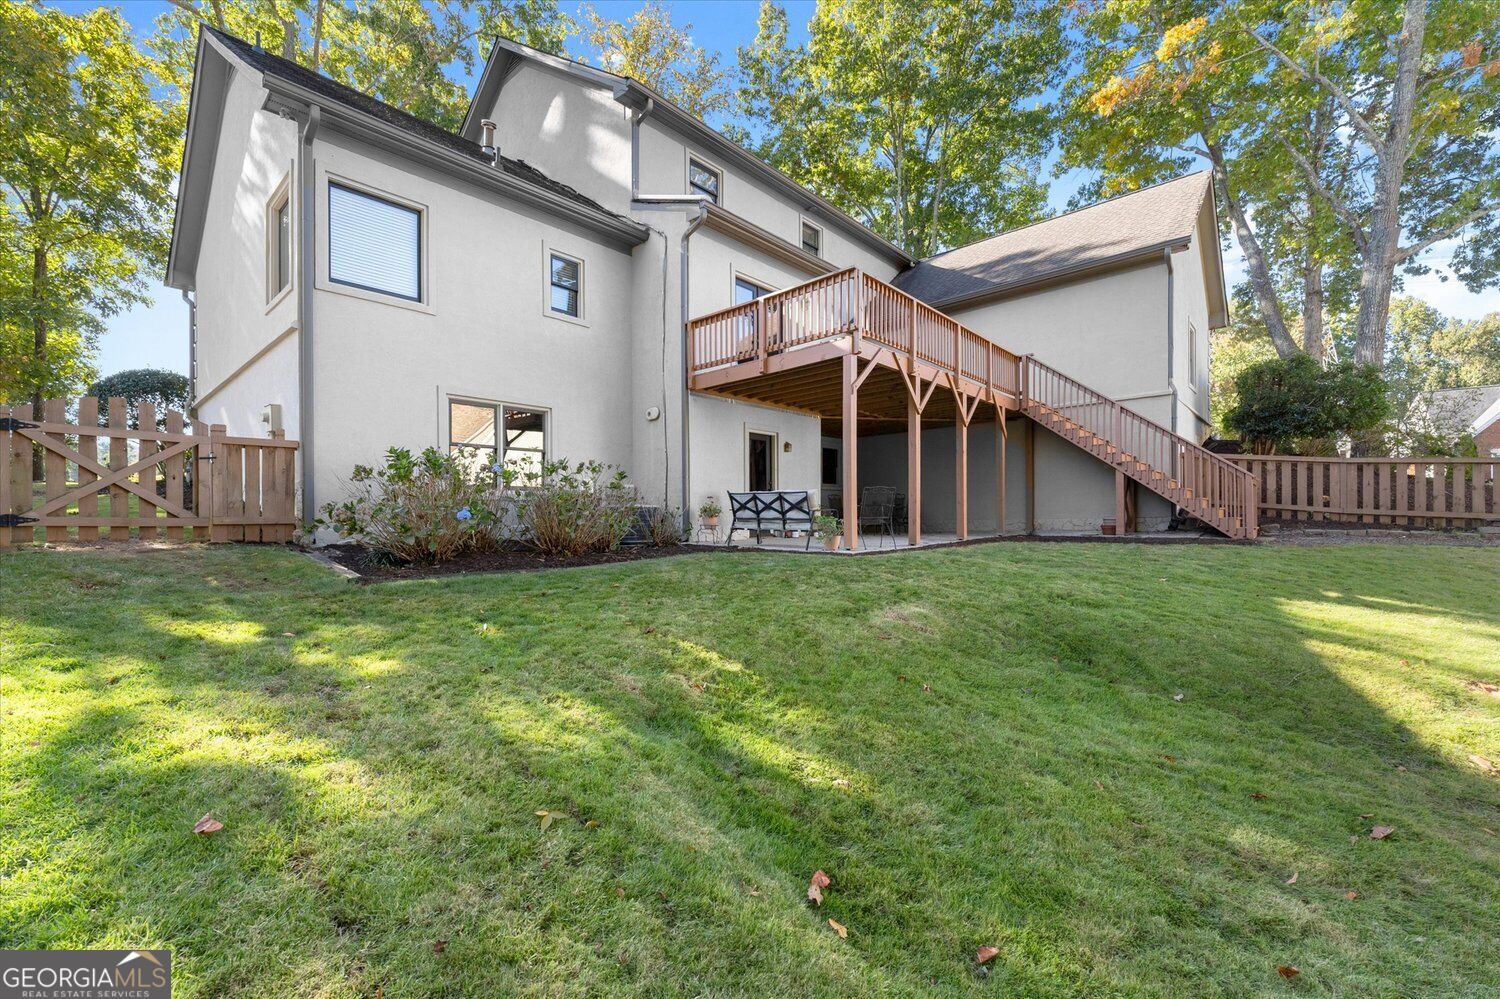
Rear of a two-story home with a raised wooden deck, exterior stairs, and a broad lawn.
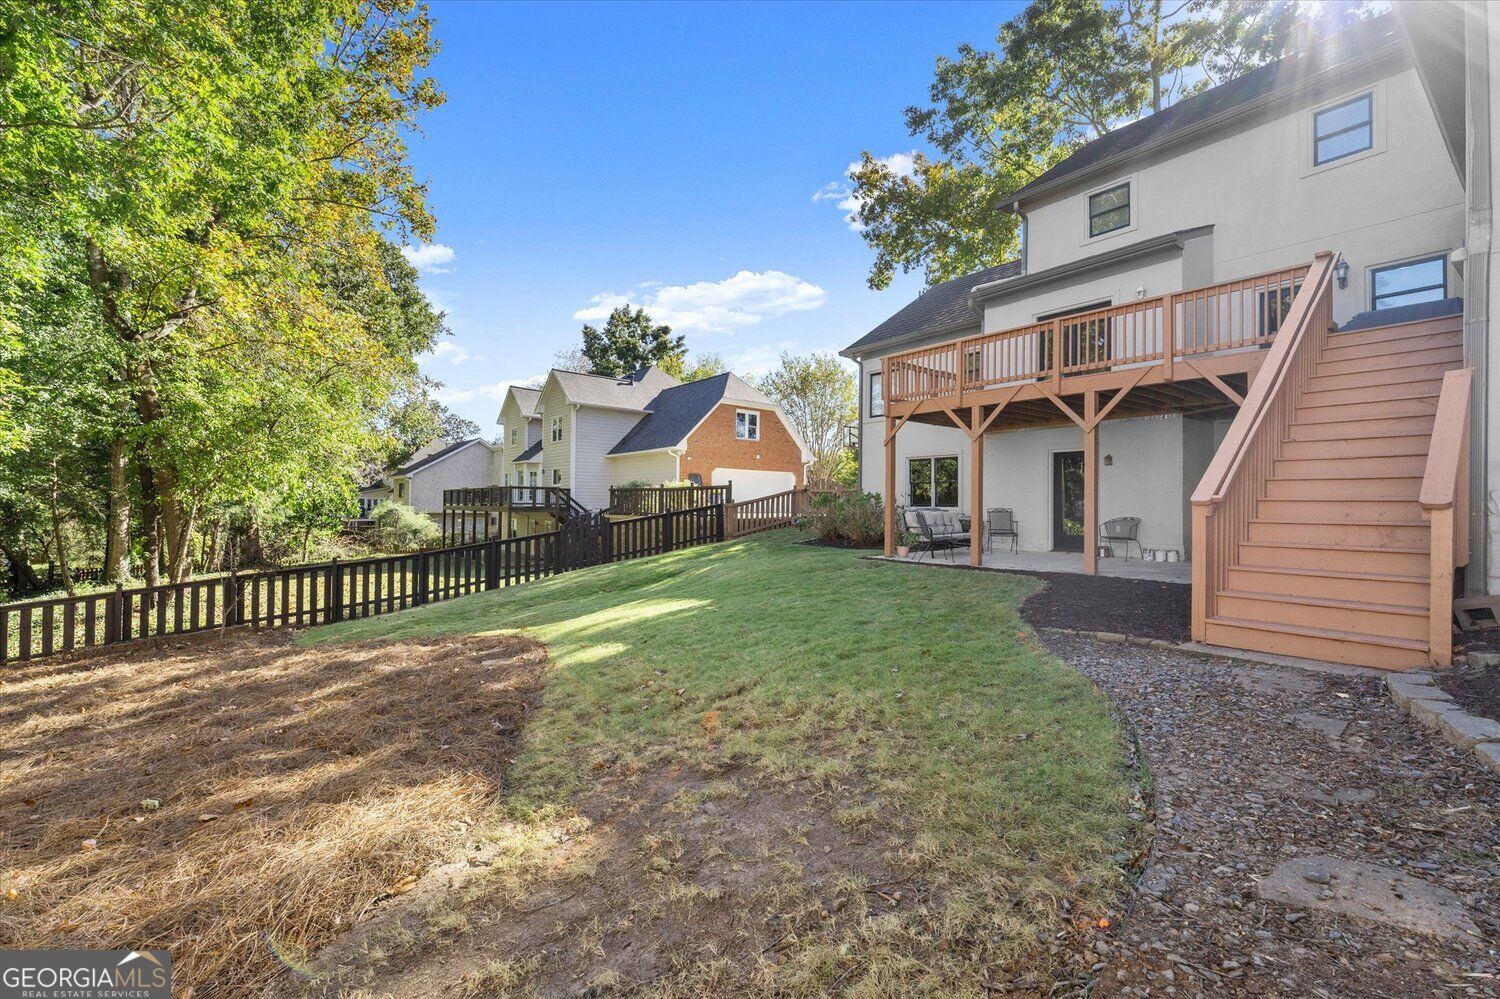
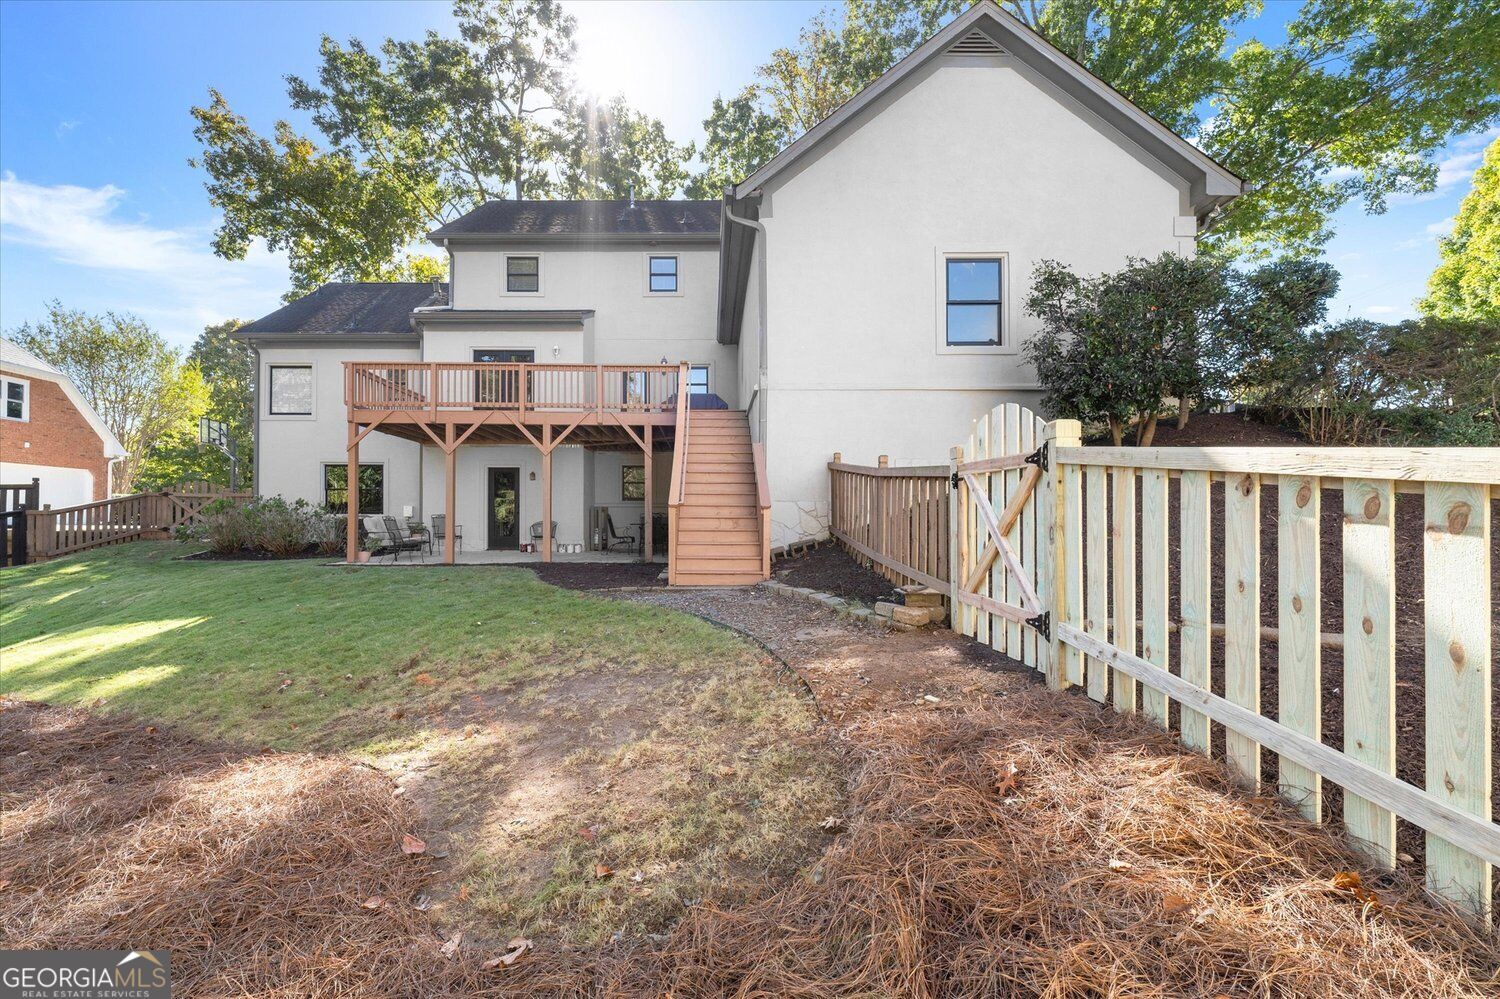
Rear of a two-story home with a raised wooden deck, exterior stairs, and fenced backyard.
Rear exterior with raised wooden deck, staircase, fenced yard, and patio seating.
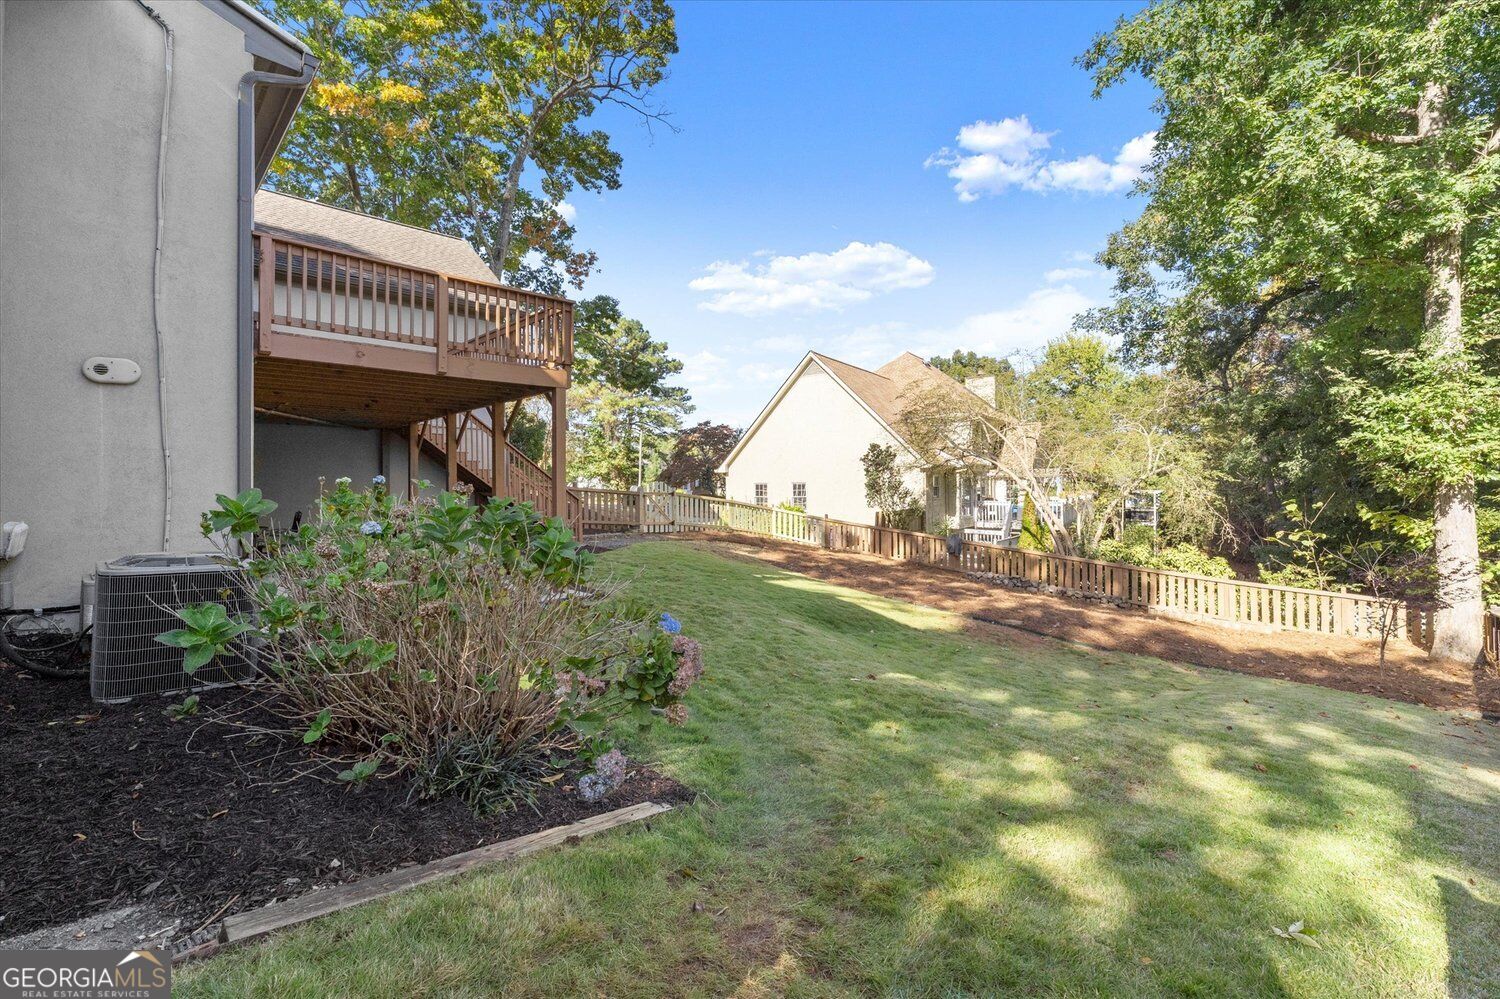
Backyard with raised wooden deck, lawn, shrubs, and a fenced tree-lined edge.
Stucco home with a tall chimney, landscaped lawn, and mature trees.
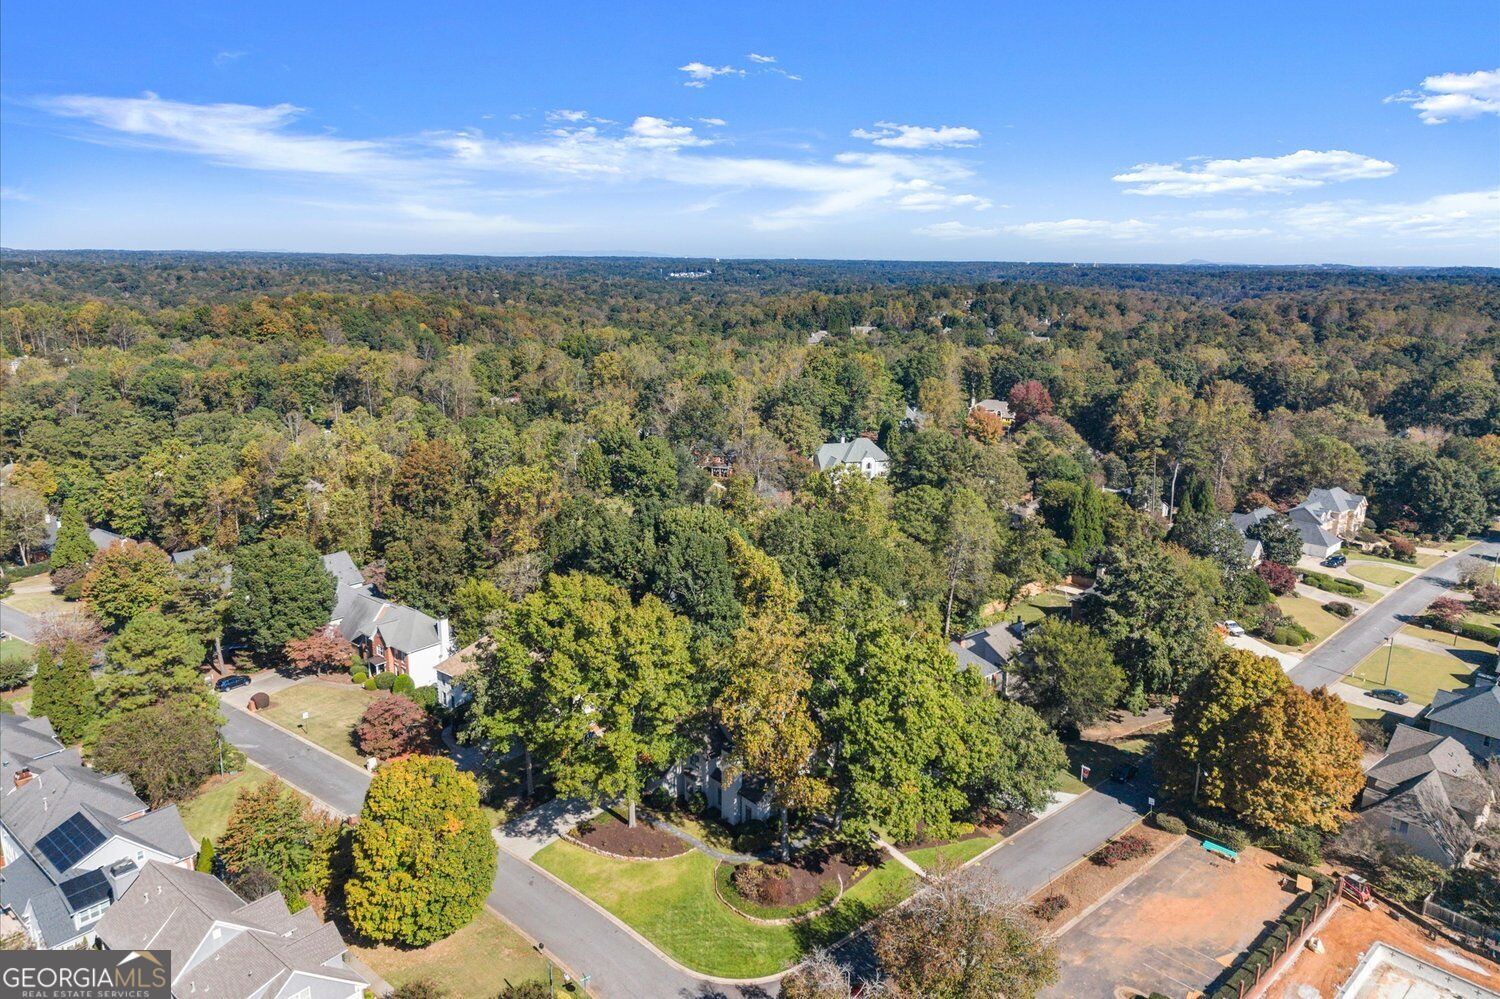
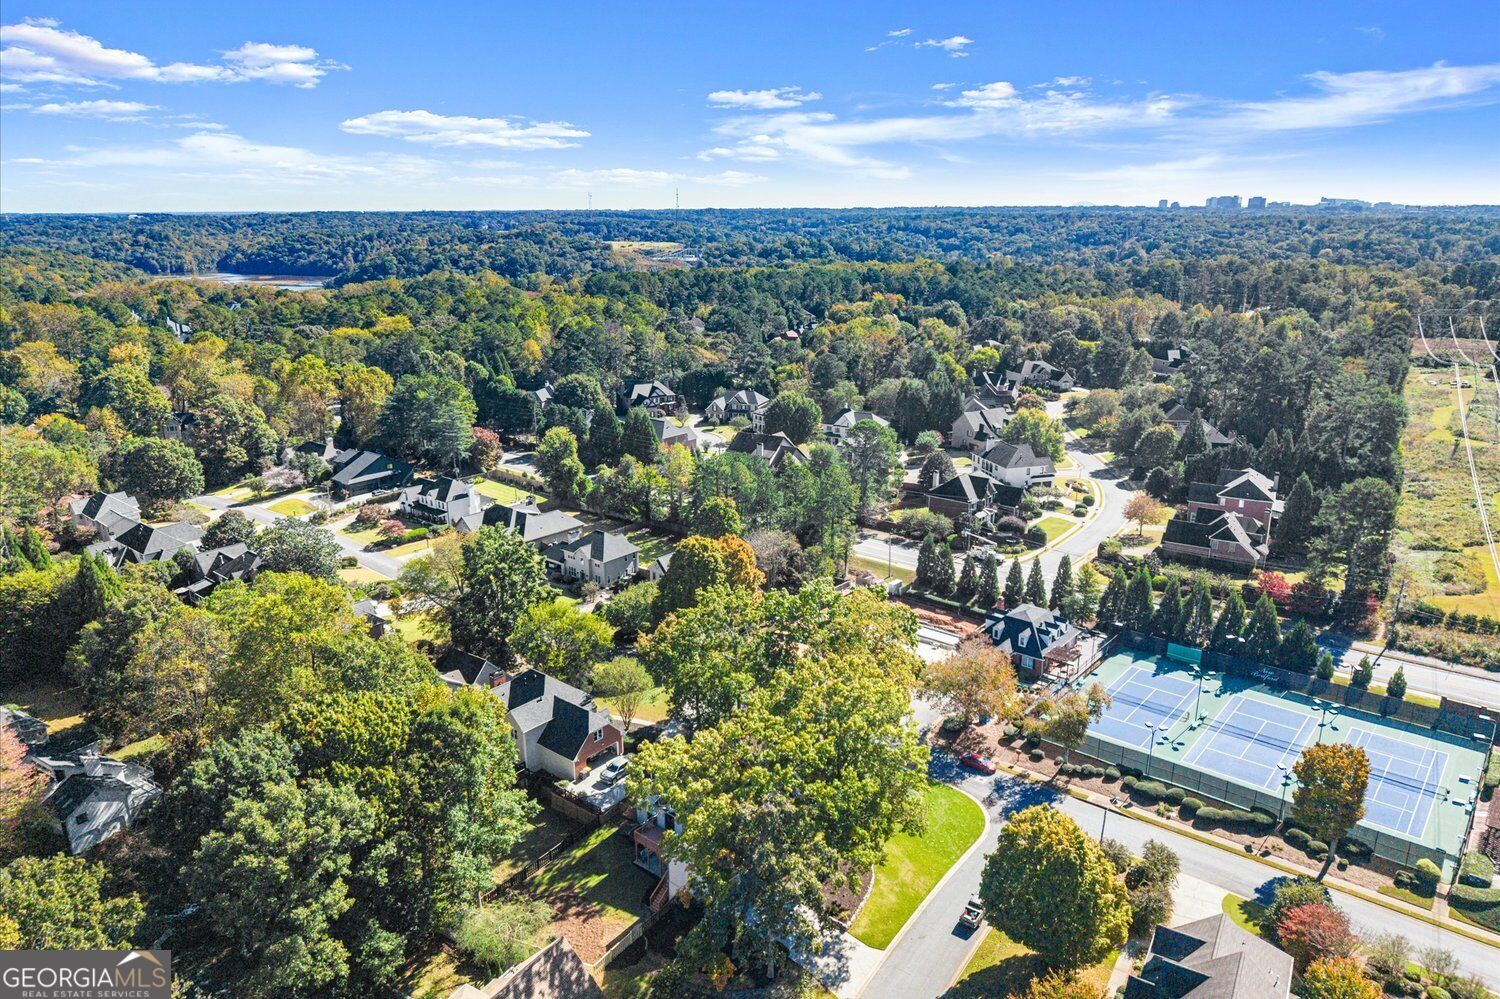
Aerial view of a tree-lined neighborhood with homes, winding streets, and a construction site.
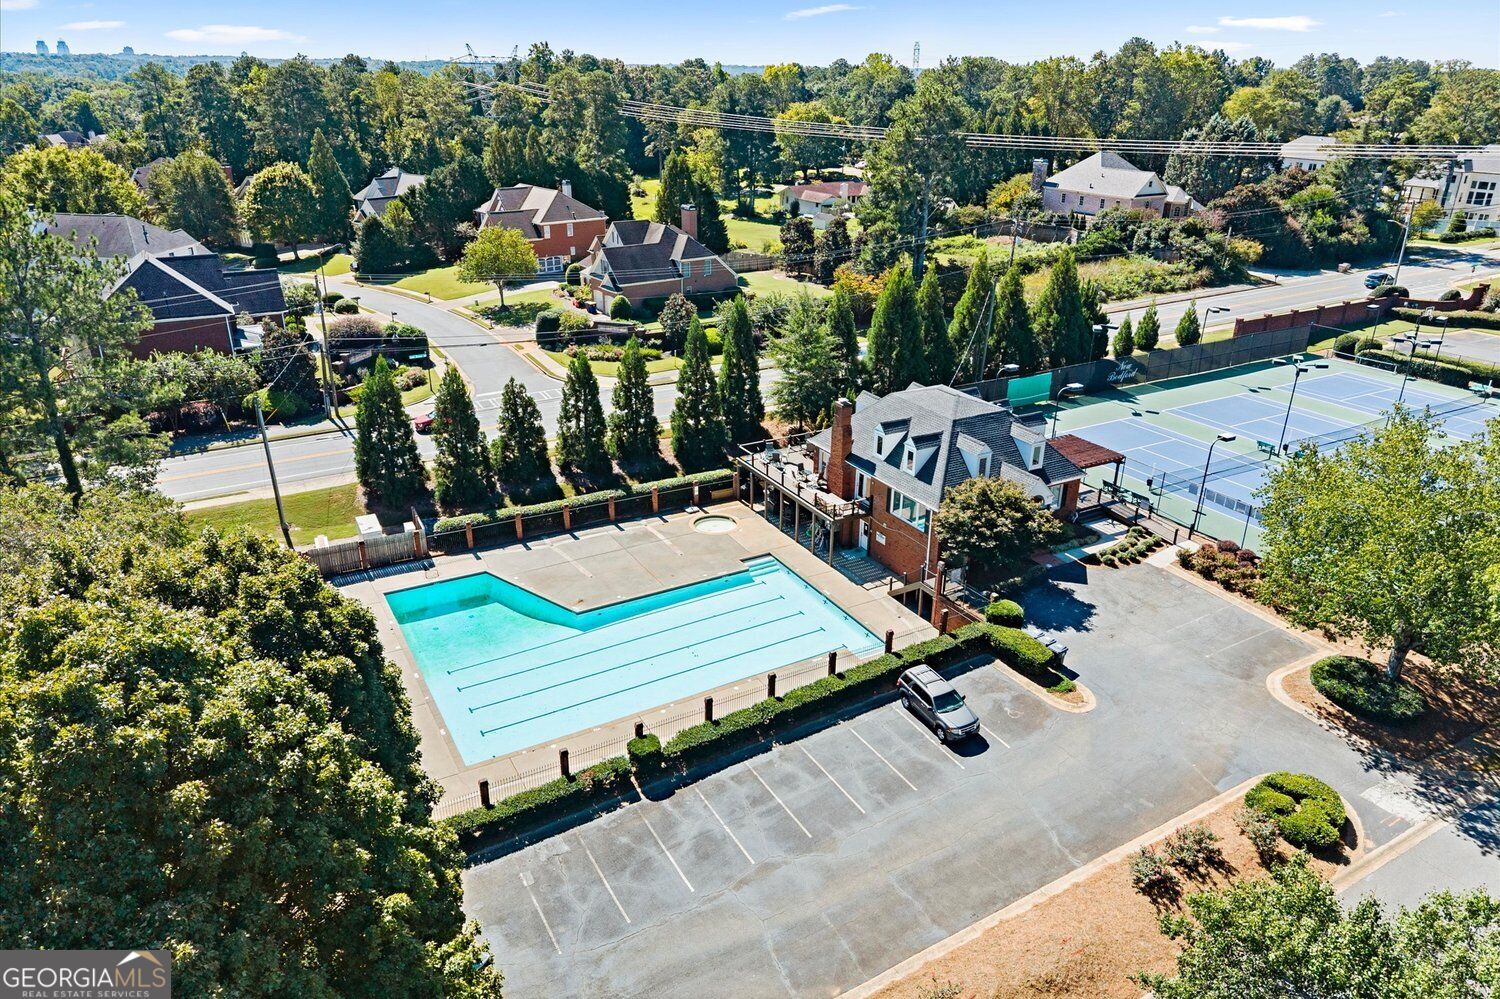
Aerial view of a community pool, tennis courts, and clubhouse surrounded by trees and homes.
Aerial view of a wooded residential neighborhood with tennis courts and a small pond in the distance.
VIEW PHOTOS
$800,000

905 Forest Pond Drive

4 Beds 4 Baths 3,076 Sq.Ft. 0.38 Acres

Description

Beautifully UPDATED and set on a large corner lot in East Cobb's New Bedford SWIM and TENNIS community, this 4BD, 3.5BA home combines a MAIN LEVEL PRIMARY SUITE with flexible gathering spaces, and a full unfinished BASEMENT. Hardwood floors extend throughout the main level, where an updated kitchen with marble countertops, double ovens, and a gas cooktop opens to a spacious dining area for everyday meals. A separate dining room accommodates 12 or more, while a keeping rm / office adjacent to the kitchen offers flexible space for work or relaxation.The primary suite features a tray ceiling, walk-in closet, and updated spa bath with a double vanity, soaking tub, and tiled shower with dual showerheads. Three spacious bedrooms upstairs, including one with an ensuite bath, provide flexibility for guests, work, or everyday living. Updated bathrooms throughout add to the home's fresh appeal.An expansive deck overlooks the fenced backyard, while a large patio below offers additional space to relax and entertain. Extensive improvements include new windows, fresh interior paint, replacement of copper plumbing with PEX, a new sprinkler system, a new tankless water heater, and spray insulation. The fireplace was recently cleaned and a new chimney cap installed. The home's stucco exterior was also professionally assessed and treated by Advanced Stucco. Superior Location in the TOP RATED East Cobb Trifecta - Mount Bethel Elementary, Dickerson Middle, and Walton High school district, this home offers convenient access to shopping, dining, and parks, including the Gold Branch Trailhead of the Chattahoochee National Recreation Area.
Share Property

Location

905 Forest Pond Drive, Marietta, GA 30068

Status

For Sale
Shelley  Cheever

Shelley Cheever

TITLE

REALTOR®

Michael  Cheever

Michael Cheever

TITLE

REALTOR® | Associate Broker

Property Amenities

Interior
Laundry room Mud Room
Fireplace Gas Starter, Family Room
Appliances Dishwasher, Double Oven, Disposal, Tankless Water Heater
Flooring Hardwood, Tile
Total Bedrooms: 4
Half Bathrooms: 1
Full Bathrooms: 3
Other Interior Features Beamed Ceilings, Double Vanity, Tray Ceiling(s), Walk-In Closet(s)
Area & Lot
Total area 3,076 Sq.Ft.
Lot Area 0.38 Acres
Living area 3,076 Sq.Ft.
MLS® ID 10881202
Year Built 1986
High School Walton
Middle School Dickerson
Elementary School Mount Bethel
Architecture Styles Traditional
Type Residential
Status For Sale
Exterior
Stories 2
Air conditioning Central Air
Heat type Other
Water Source Public
Sewer Public Sewer
Other Exterior Features Sprinkler System
Parking Garage
Lot Features Corner Lot, Level
Roof Composition
Utilities Electricity Available, Water Available, Sewer Available
Finance
Sales Price $800,000
HOA Fees $1,480 yearly
Real Estate Tax $6,838 yearly
Two-story gray house with a chimney, mature trees, and a curved front walkway.

360 Virtual Tour

Take a tour of this property
Two-story gray house with a chimney, mature trees, and a curved front walkway.

Schedule a Showing

We would love to show you our beautiful property. Please select your preferred date and time below. An agent will be in touch shortly to confirm your appointment.

Schedule a Showing

We would love to show you our beautiful property. Please select your preferred date and time below. An agent will be in touch shortly to confirm your appointment.

Thank you for your interest in 905 Forest Pond Drive, Marietta, GA 30068. We are reviewing your request and will be in touch shortly!

Mortgage Calculator

Estimate your monthly mortgage payment, including the principal and interest, property taxes, and HOA. Adjust the values to generate a more accurate rate.

All estimates are provided for informational purposes only. Actual amounts may vary.
$0,000 Your Payment 20 15 65
$0,000 Your Payment

Marietta

Key to Your Wise Move

With more than 40 years of combined experience, deep local expertise, and a client-first approach, Cheever Home Group delivers personalized guidance, skilled negotiation, and proven results throughout every stage of your real estate journey.