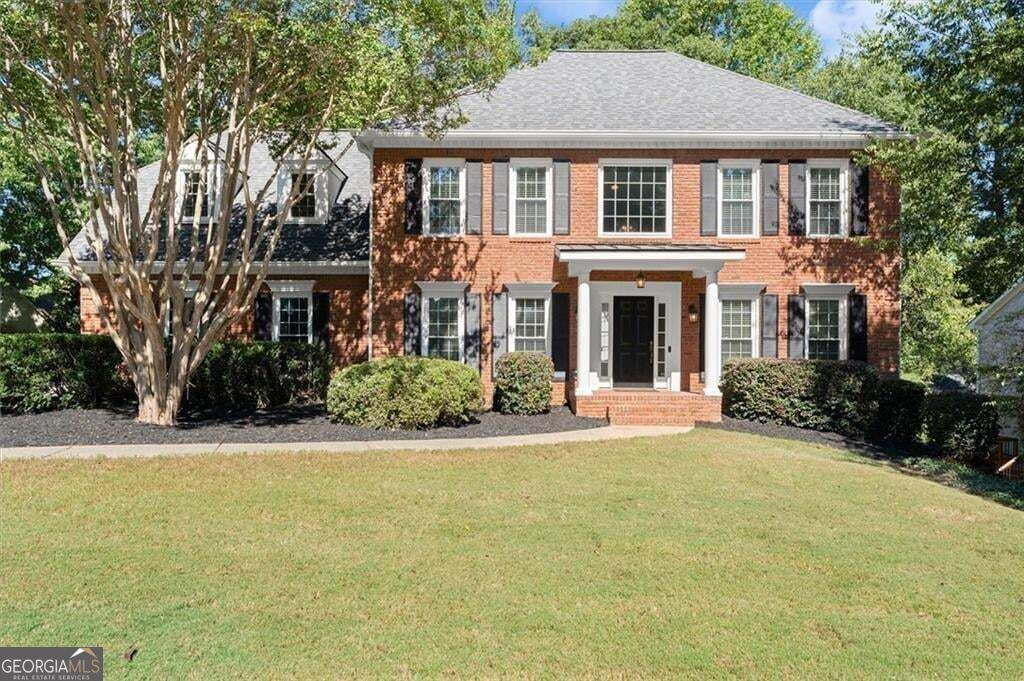
Two-story red-brick house with white columns, dark shutters, and a broad front lawn.
$855,000

907 Forest Pond Drive

5 Beds 4 Baths 4,215 Sq.Ft. 0.34 Acres

Description

Location, location, location! This 5BD, 3.5BA traditional three-sided brick home in New Bedford's swim and tennis community is located in East Cobb's School Trifecta-Walton High, Dickerson Middle, and Mount Bethel Elementary. A two-story foyer makes a welcoming first impression, flanked by a dining room and office. The spacious kitchen features stained cabinetry, granite countertops, and an open view into the family room. Newly finished hardwood floors on the main level, new carpet throughout, and fresh interior and exterior paint create a crisp, updated feel. The home has also been fully replumbed, replacing the copper lines with new PEX plumbing. The main-level mudroom offers a convenient drop zone for backpacks, shoes, and everyday essentials, with connections for main-level laundry. Upstairs, the light-filled primary suite offers his-and-her closets and a generous bath with double vanities, a large tiled shower, and a separate tub. The expansive finished terrace level provides flexibility for MULTIGENERATIONAL LIVING, with an in-law suite featuring a kitchenette, bedroom, full bath, large multipurpose room, and second laundry area. A large newly refinished deck overlooks the fenced backyard, while shopping, dining, and parks are conveniently nearby.
Share Property

Location

907 Forest Pond Drive, Marietta, GA 30068

Status

Sold

Date Sold

October 29, 2026
Shelley  Cheever

Shelley Cheever

TITLE

REALTOR®

Michael  Cheever

Michael Cheever

TITLE

REALTOR® | Associate Broker

Property Amenities

Interior
Laundry room In Basement, Mud Room
Fireplace Gas Starter, Living Room
Appliances Disposal, Microwave, Dishwasher
Flooring Carpet, Hardwood, Stone, Tile
Total Bedrooms: 5
Half Bathrooms: 1
Full Bathrooms: 3
Other Interior Features Double Vanity, Walk-In Closet(s)
Area & Lot
Total area 4,215 Sq.Ft.
Lot Area 0.34 Acres
Living area 4,215 Sq.Ft.
MLS® ID 10856851
Year Built 1987
High School Walton
Middle School Dickerson
Elementary School Mount Bethel
Architecture Styles Traditional, Brick/Frame, Brick 3 Side
Type Residential
Status Sold
Date Sold October 29, 2026
Exterior
Stories 2
Air conditioning Central Air
Heat type Other
Water Source Public
Security Features Smoke Detector(s)
Sewer Public Sewer
Parking Garage
Lot Features Level, Private
Roof Composition
Utilities Natural Gas Available, Electricity Available, Phone Available, Sewer Available
Finance
Sales Price $855,000
HOA Fees $1,490 yearly
Real Estate Tax $7,184 yearly
Two-story red-brick house with white columns, dark shutters, and a broad front lawn.

360 Virtual Tour

Take a tour of this property

Marietta

Key to Your Wise Move

With more than 40 years of combined experience, deep local expertise, and a client-first approach, Cheever Home Group delivers personalized guidance, skilled negotiation, and proven results throughout every stage of your real estate journey.