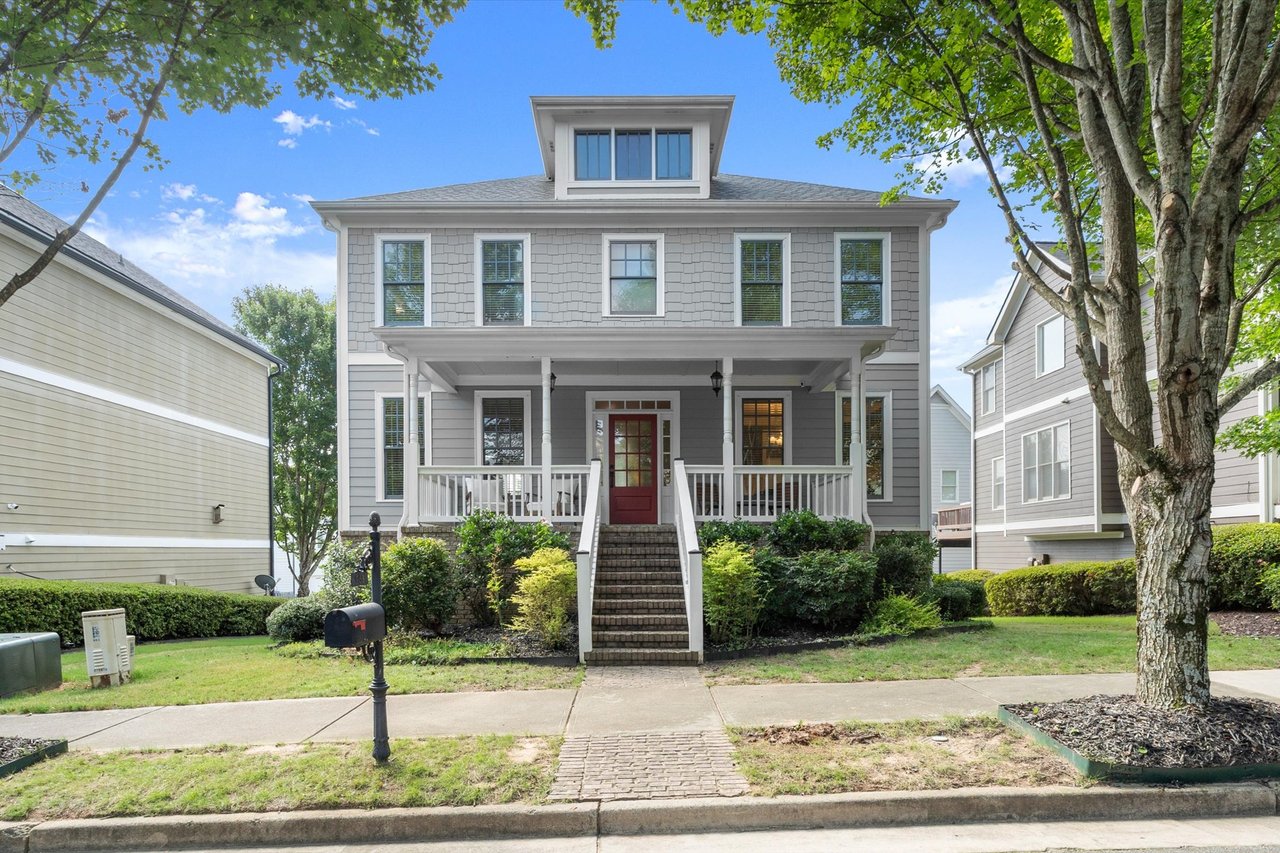
Gray two-story home with a covered porch, red door, and brick front steps.
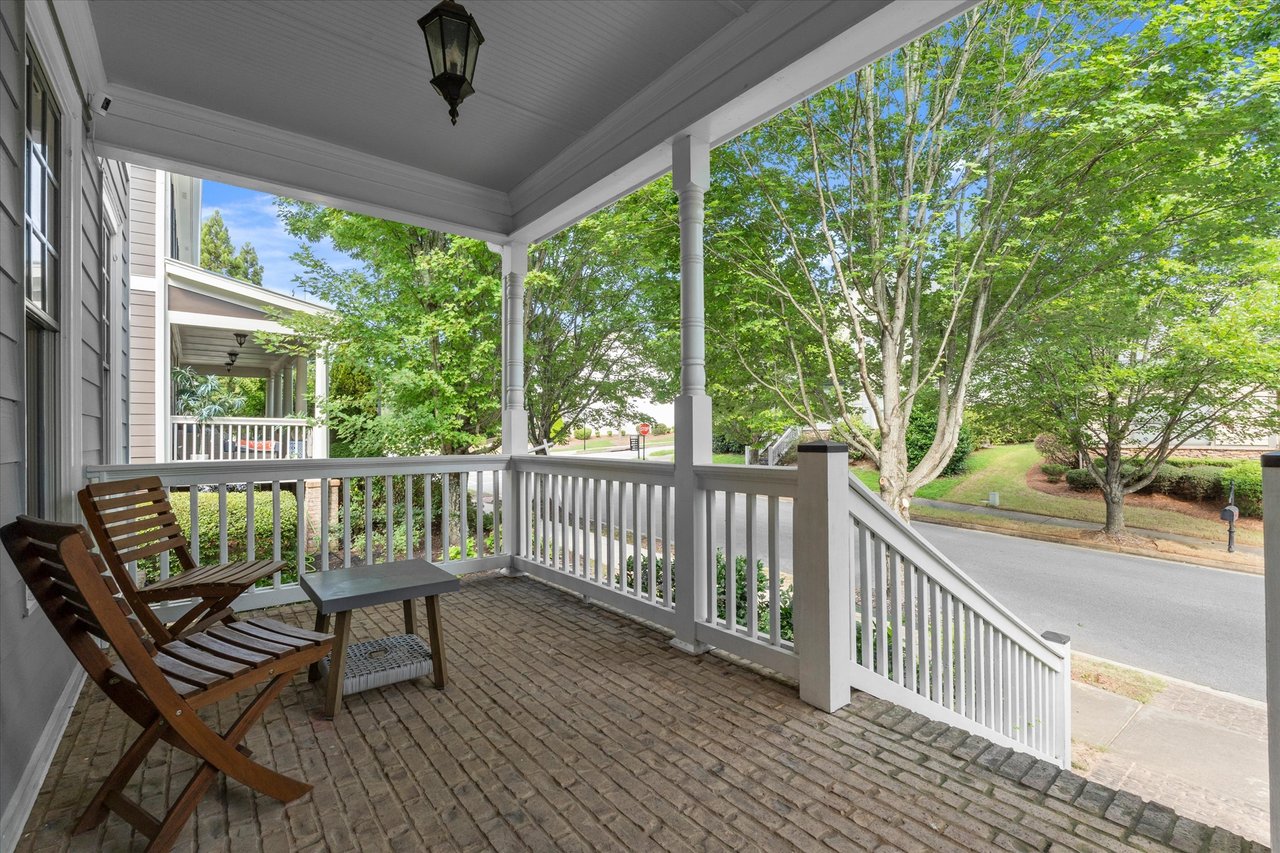
Covered front porch with brick pavers, white railings, and wooden chairs overlooking a leafy street.
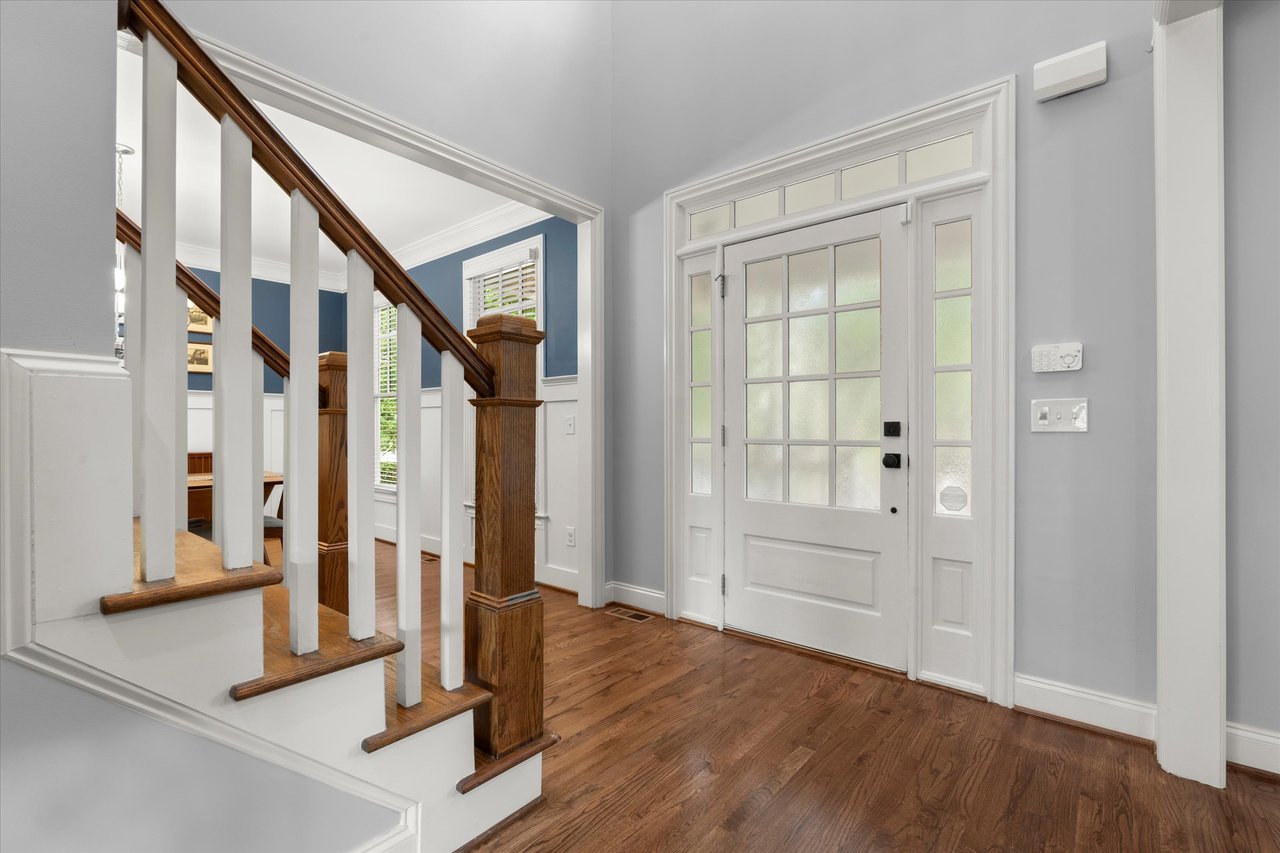
Entry foyer with hardwood floors, a glass-paneled front door, and a staircase with dark wood railings.
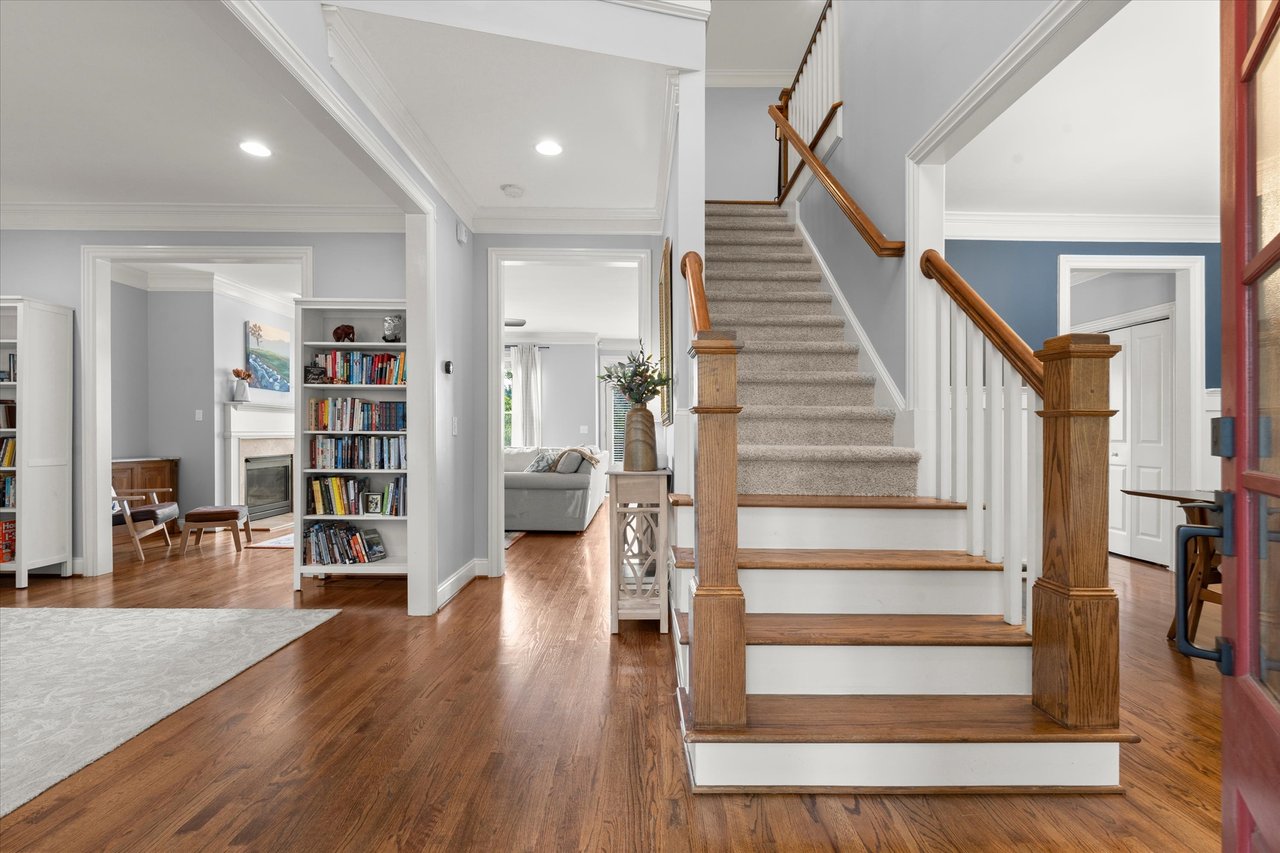
Foyer with a carpeted staircase, wood handrails, and hardwood floors.
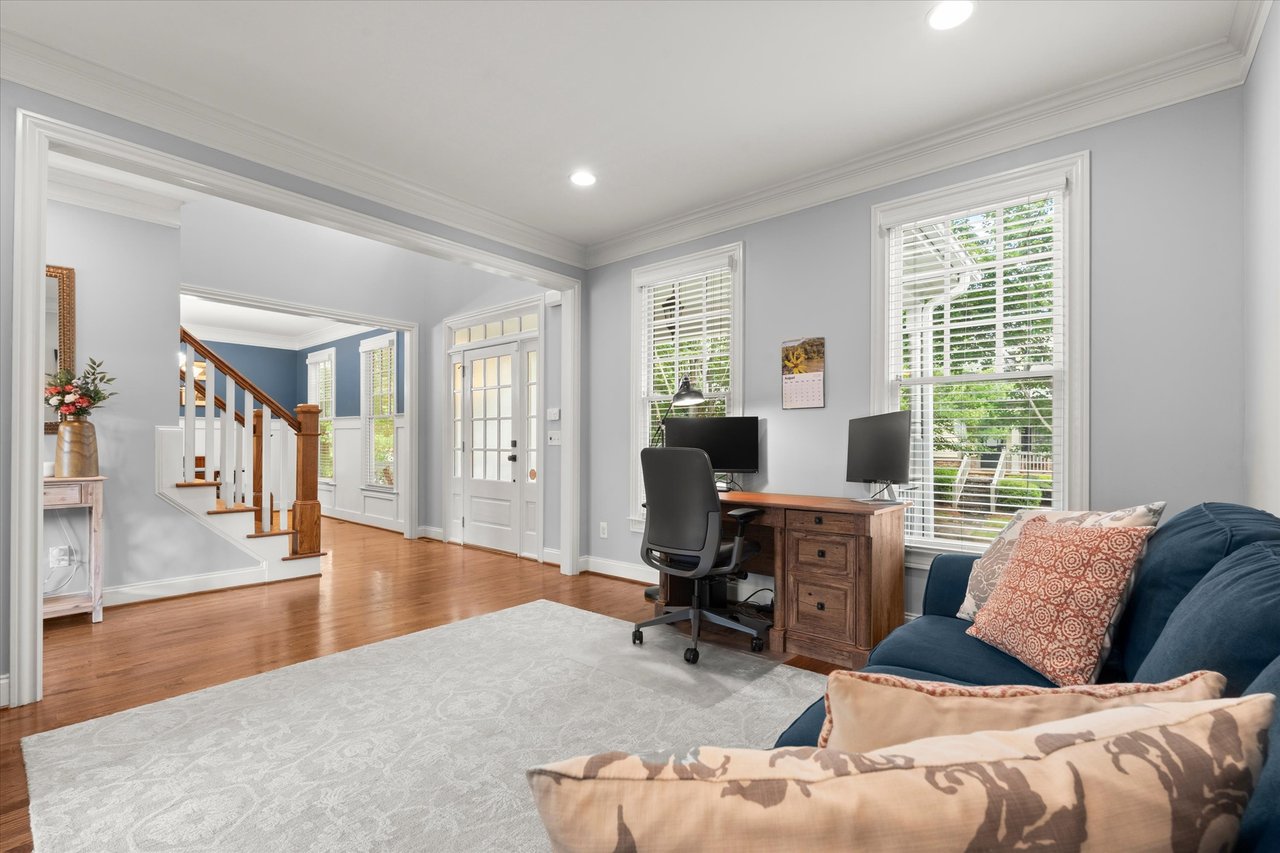
Living room with a blue sofa and home office beside the front entry and staircase.
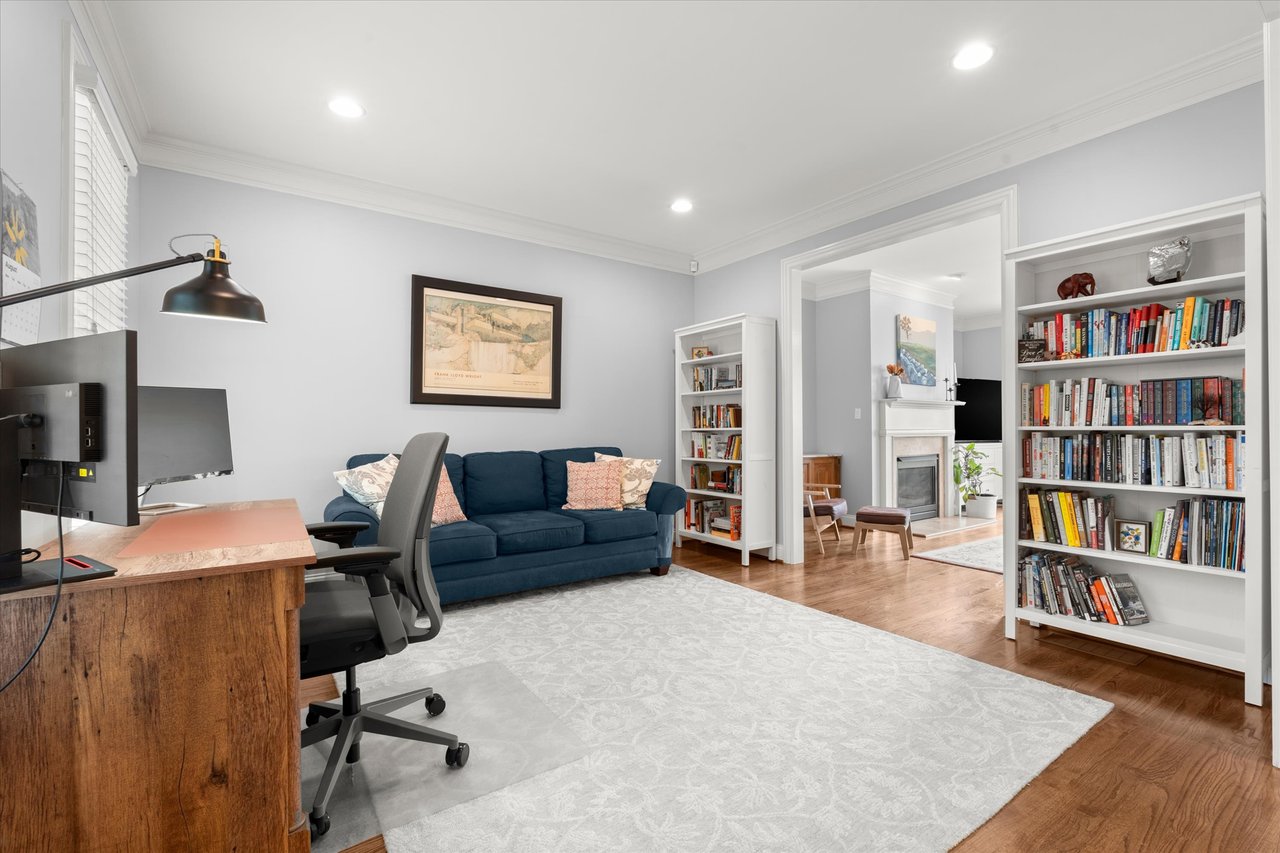
Home office with a wooden desk, blue sofa, and built-in bookshelves opening to a living room.
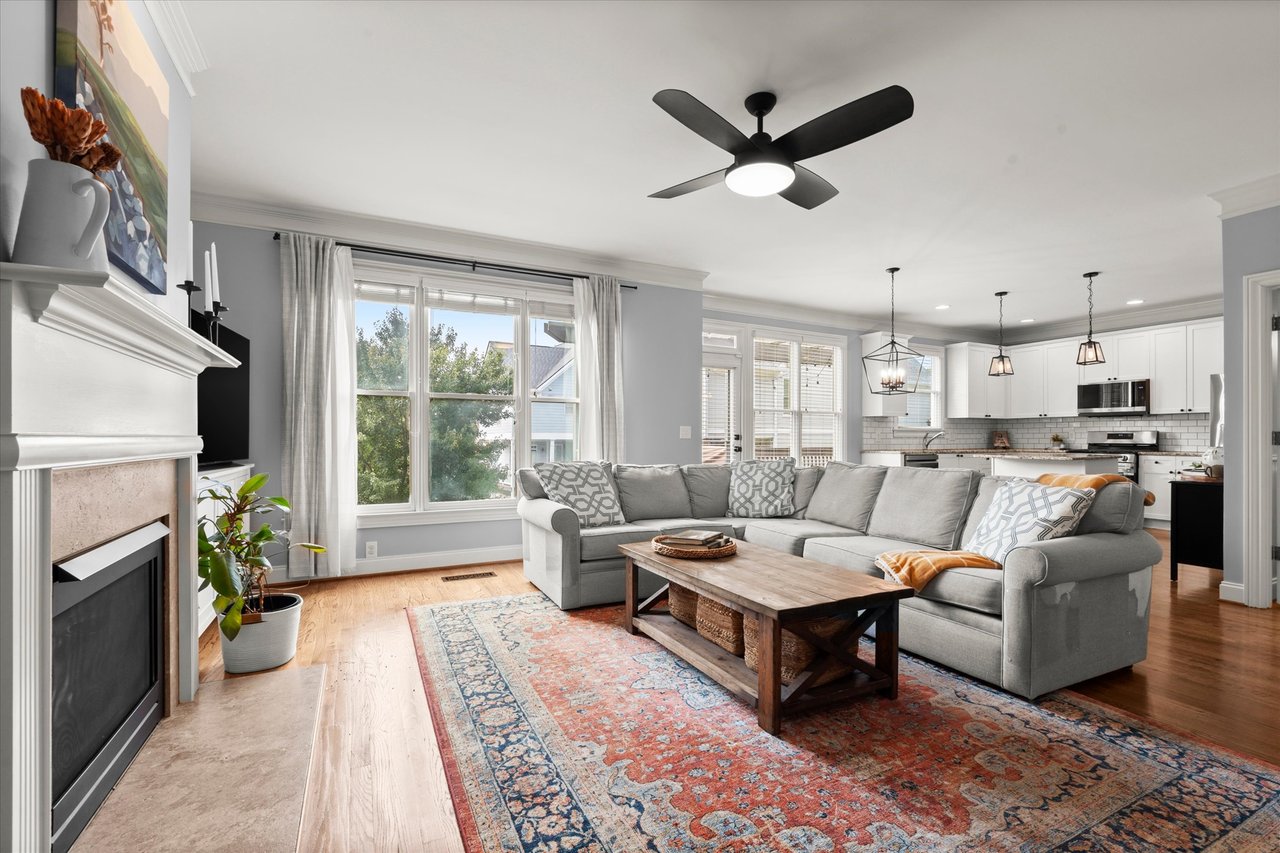
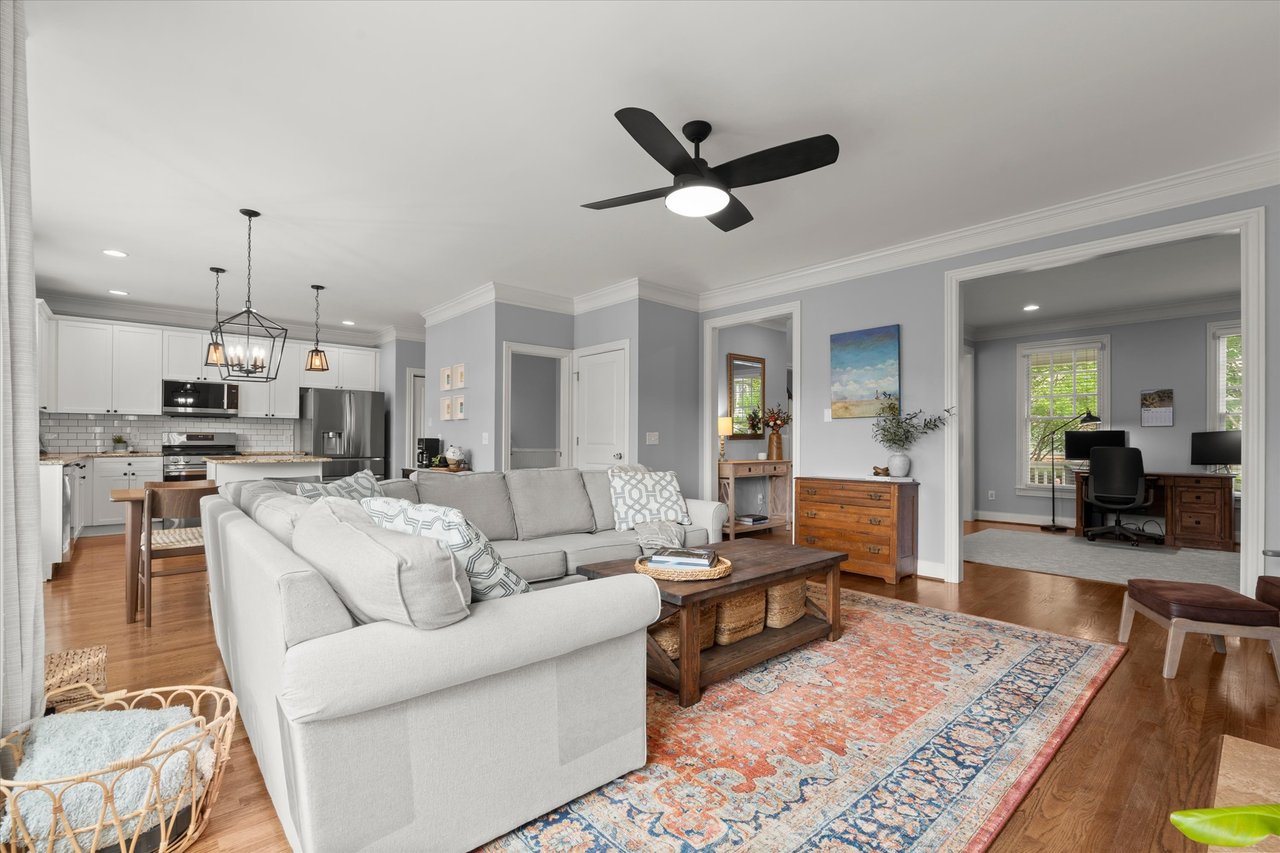
Living room with a gray sectional, patterned rug, fireplace, and open kitchen.
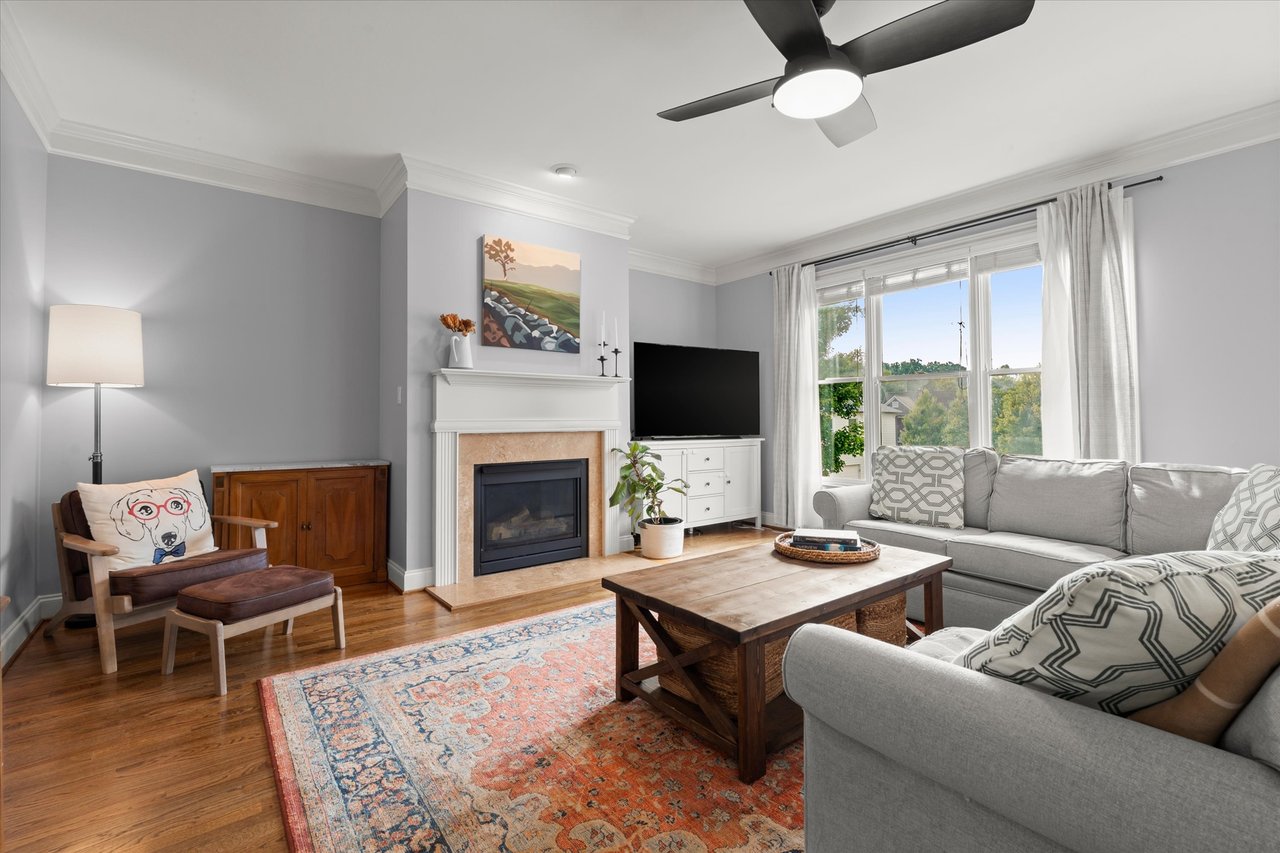
Furnished living room with a white fireplace, gray sectional, and large windows.
Open-plan living room with a white sectional, patterned rug, and adjoining kitchen and home office.
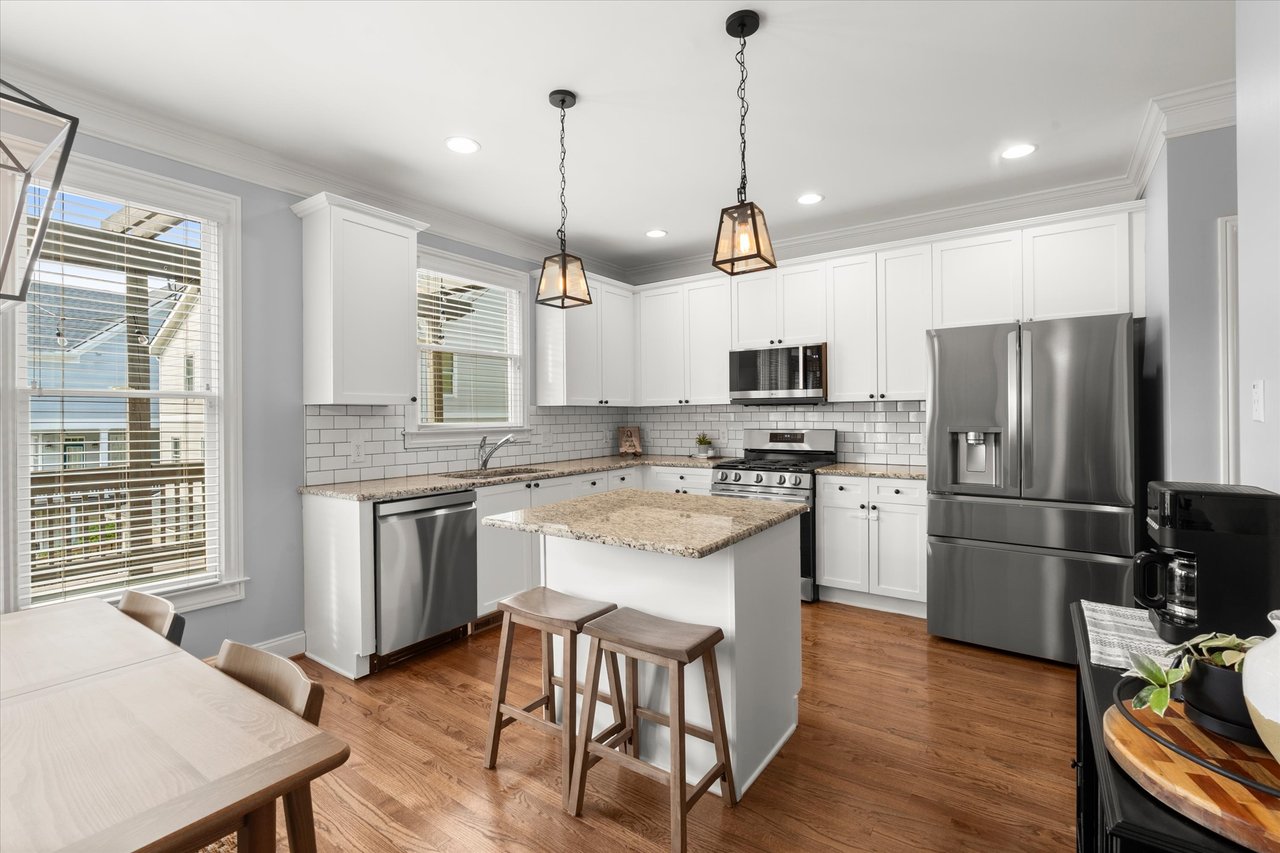
Kitchen with white cabinets, granite island, stainless steel appliances, and hardwood floors.
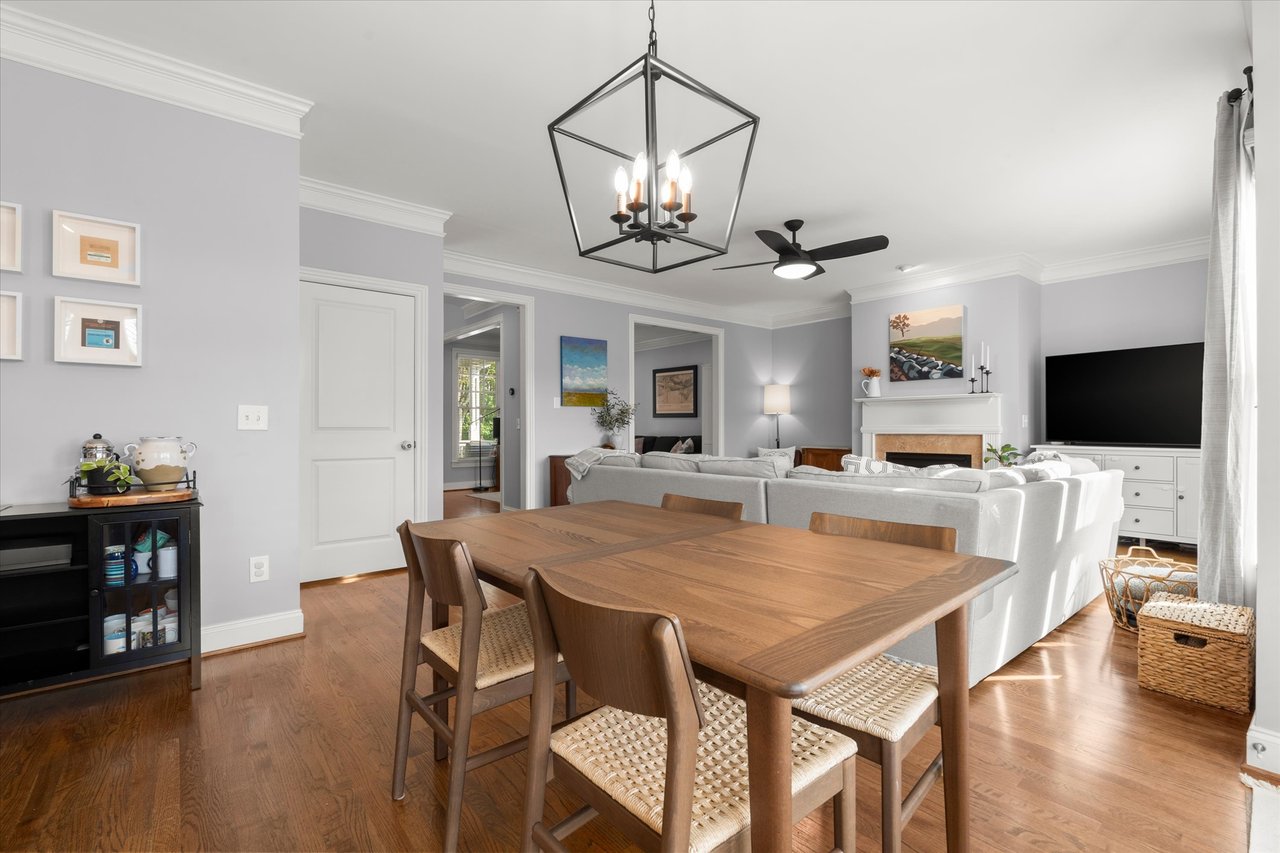
Dining area opening into a living room with a wooden table, gray sofas, and fireplace.
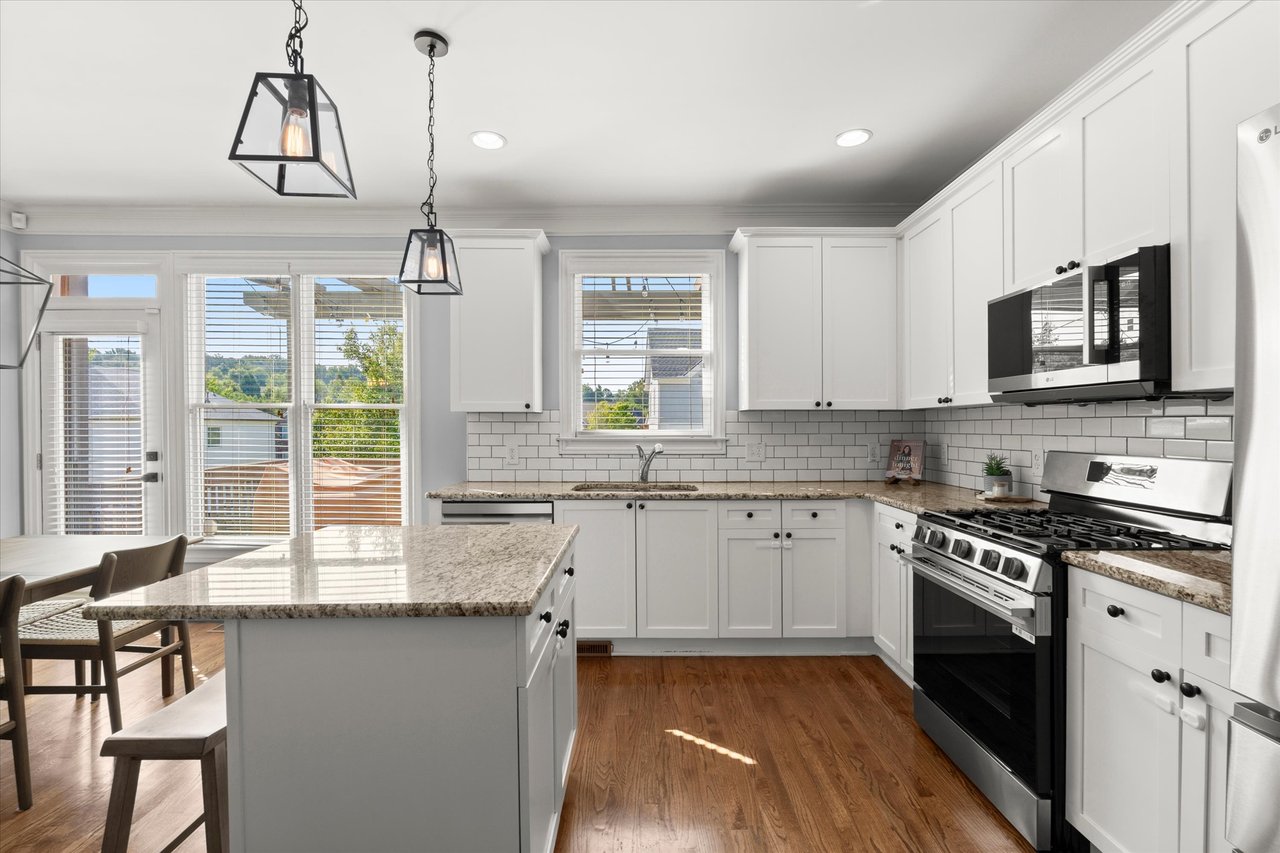
Bright white kitchen with a large granite island, stainless steel range, and hardwood floors.
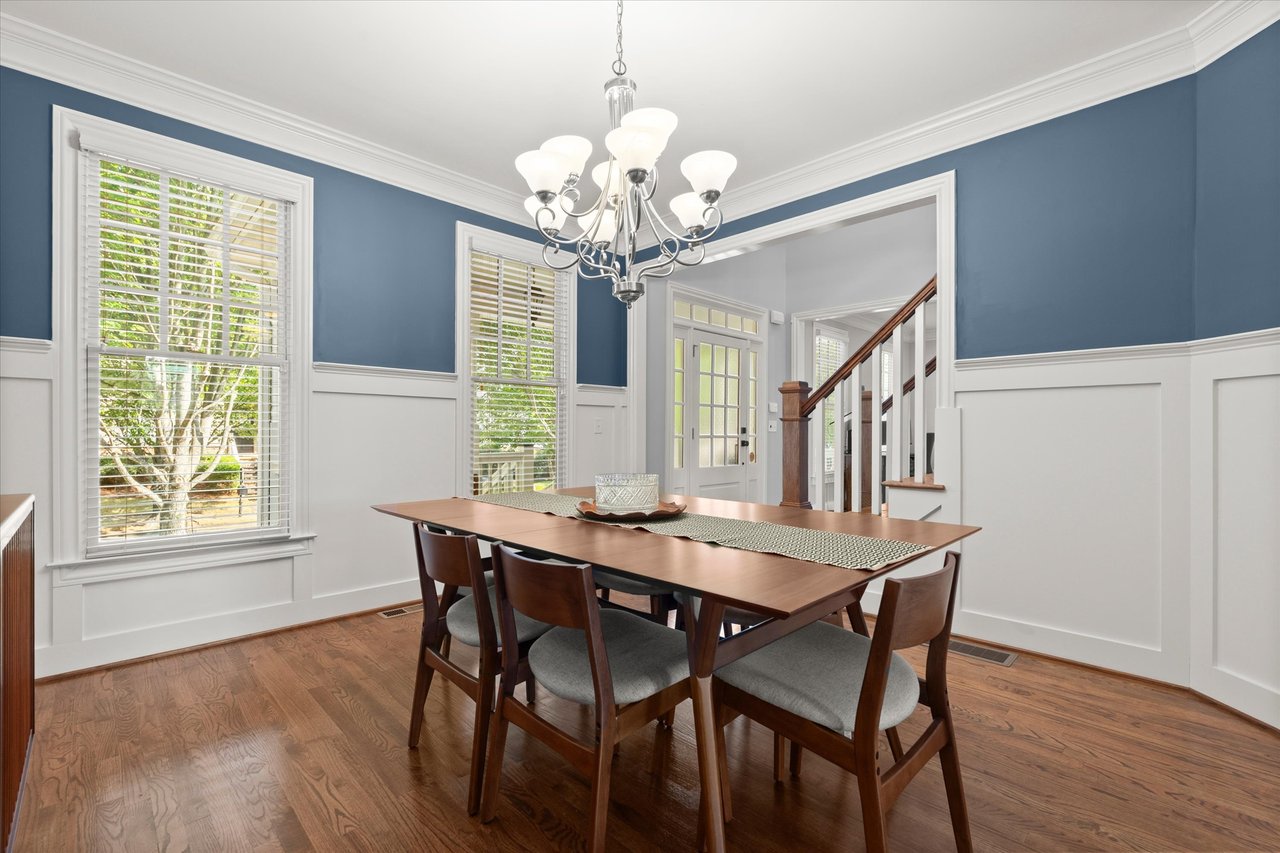
Dining room with a wooden table, blue walls, chandelier, and windows overlooking greenery.
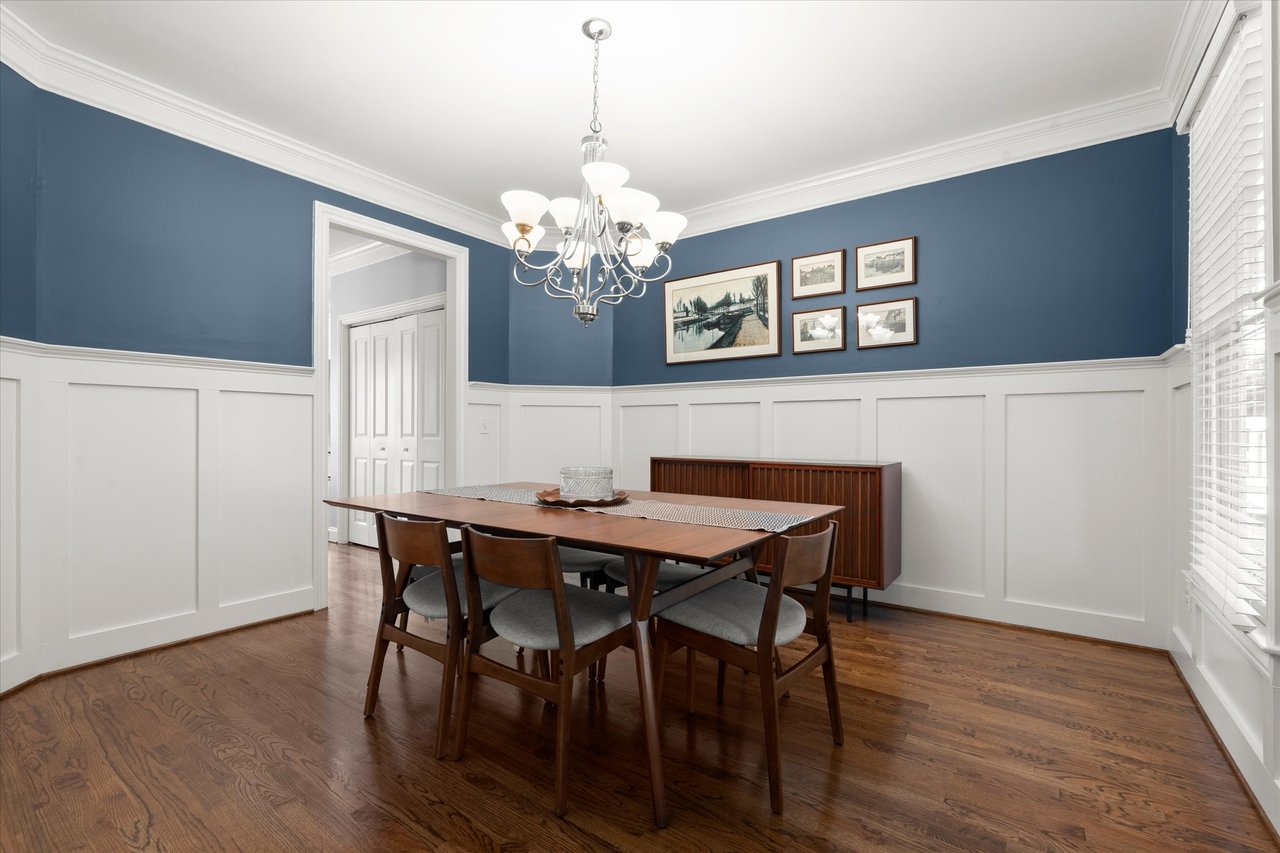
Dining room with a dark wood table, blue walls, white wainscoting, and a chandelier.
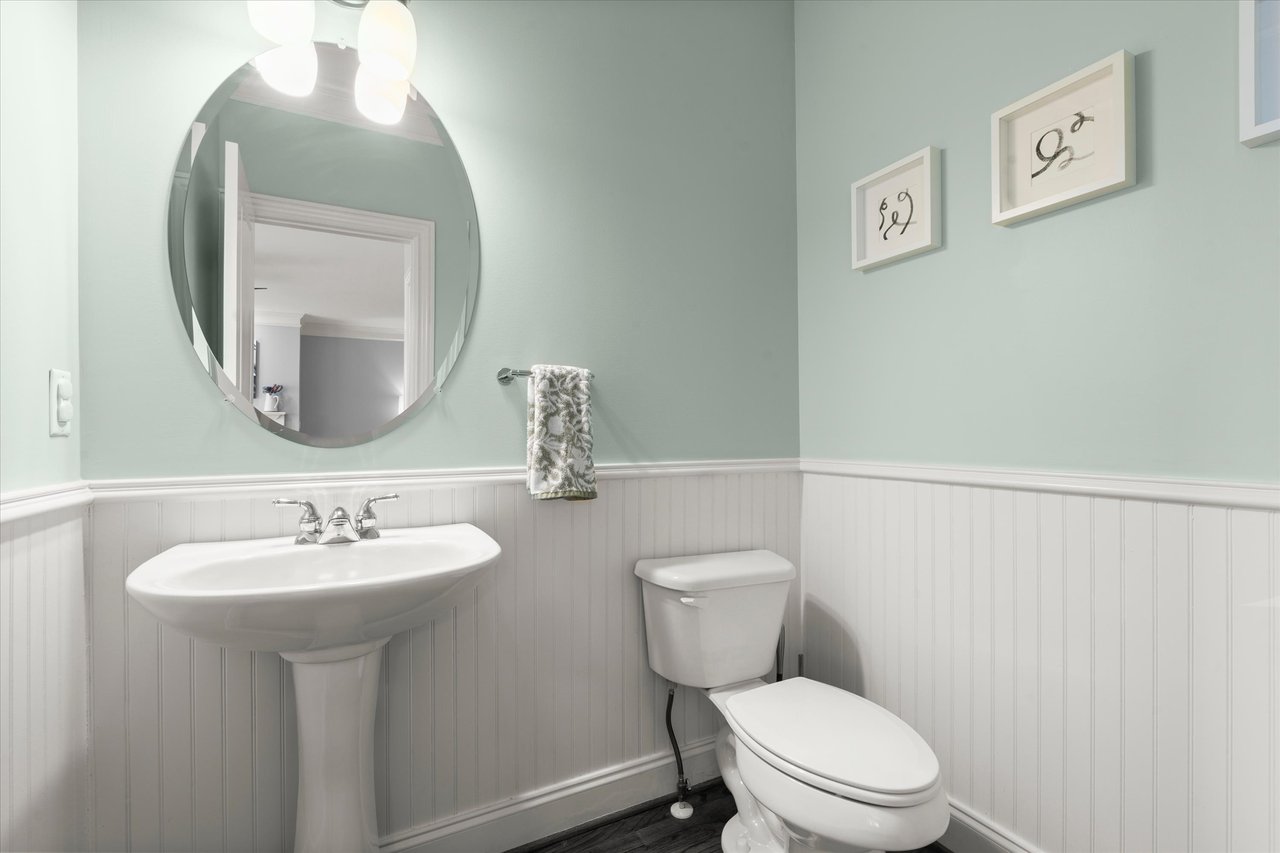
Bathroom with a pedestal sink, toilet, round mirror, and white beadboard wainscoting.
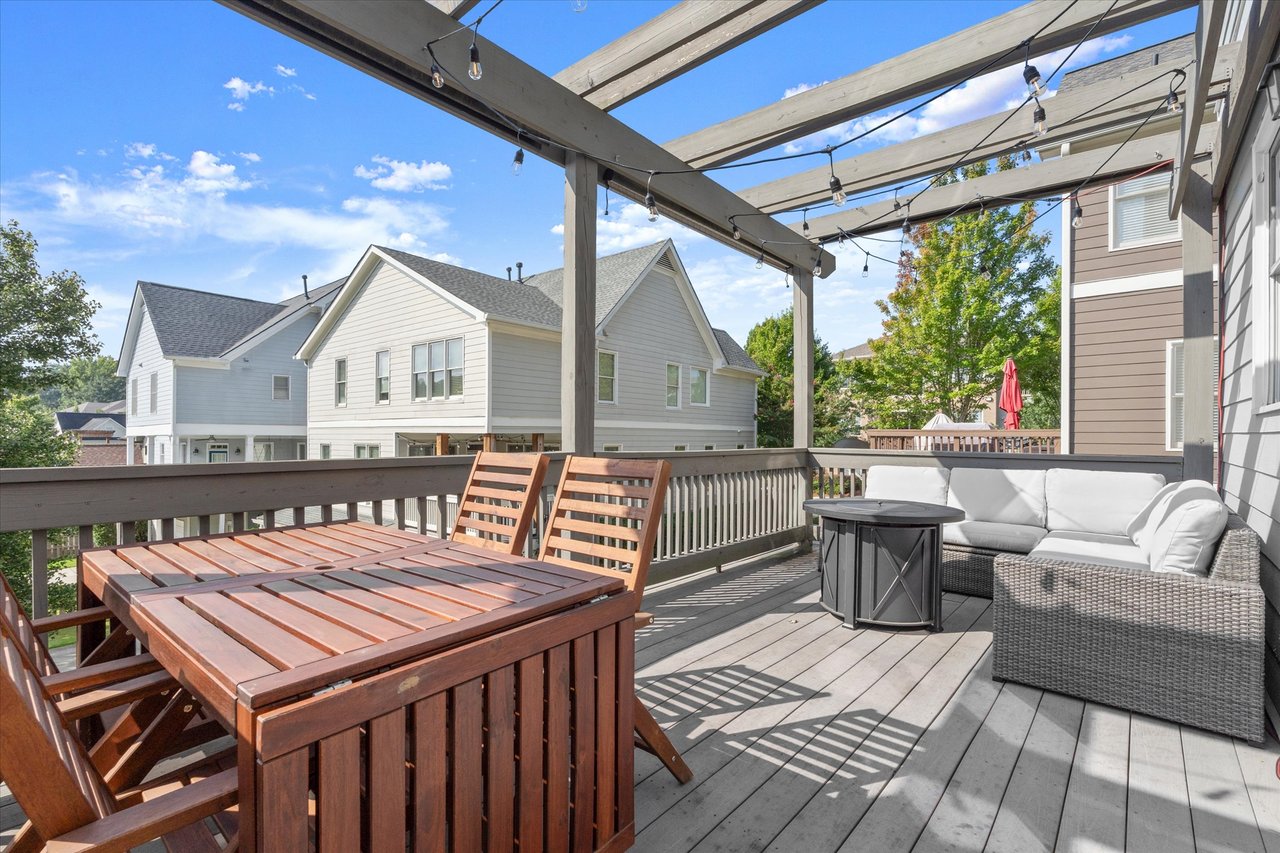
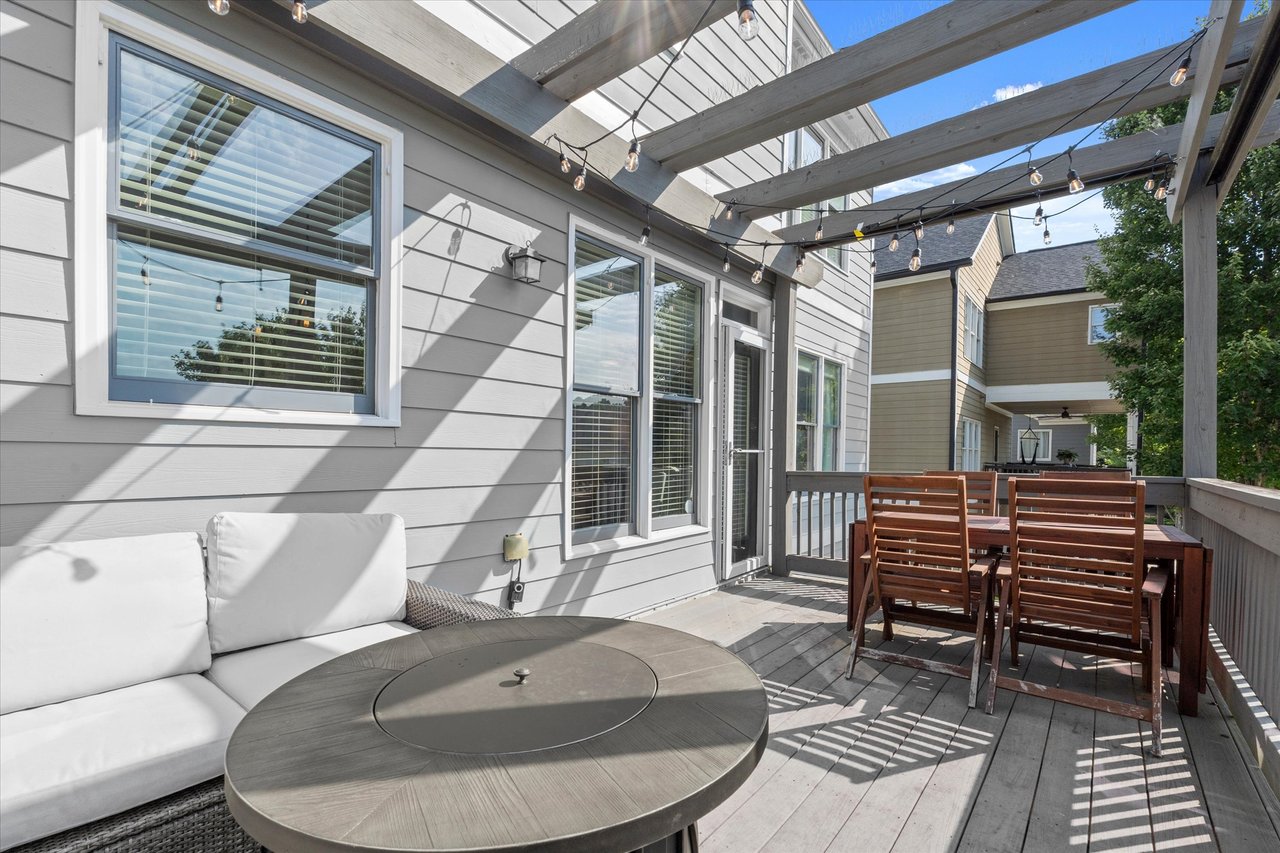
Outdoor deck with a pergola, wooden dining table, and wicker sectional seating.
Outdoor deck with a timber pergola, white sofa, round table, and wooden dining set.
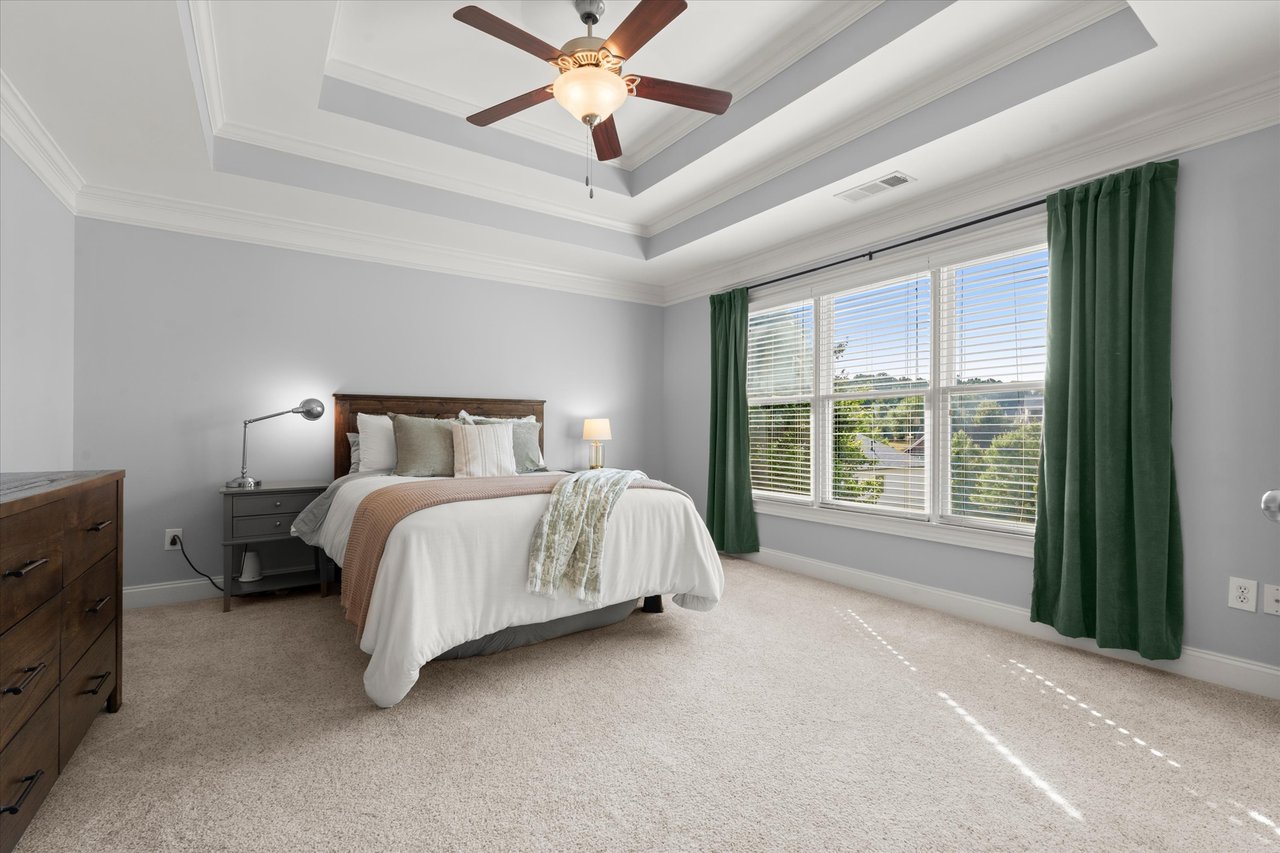
Furnished bedroom with a tray ceiling, ceiling fan, and large window framed by green curtains.
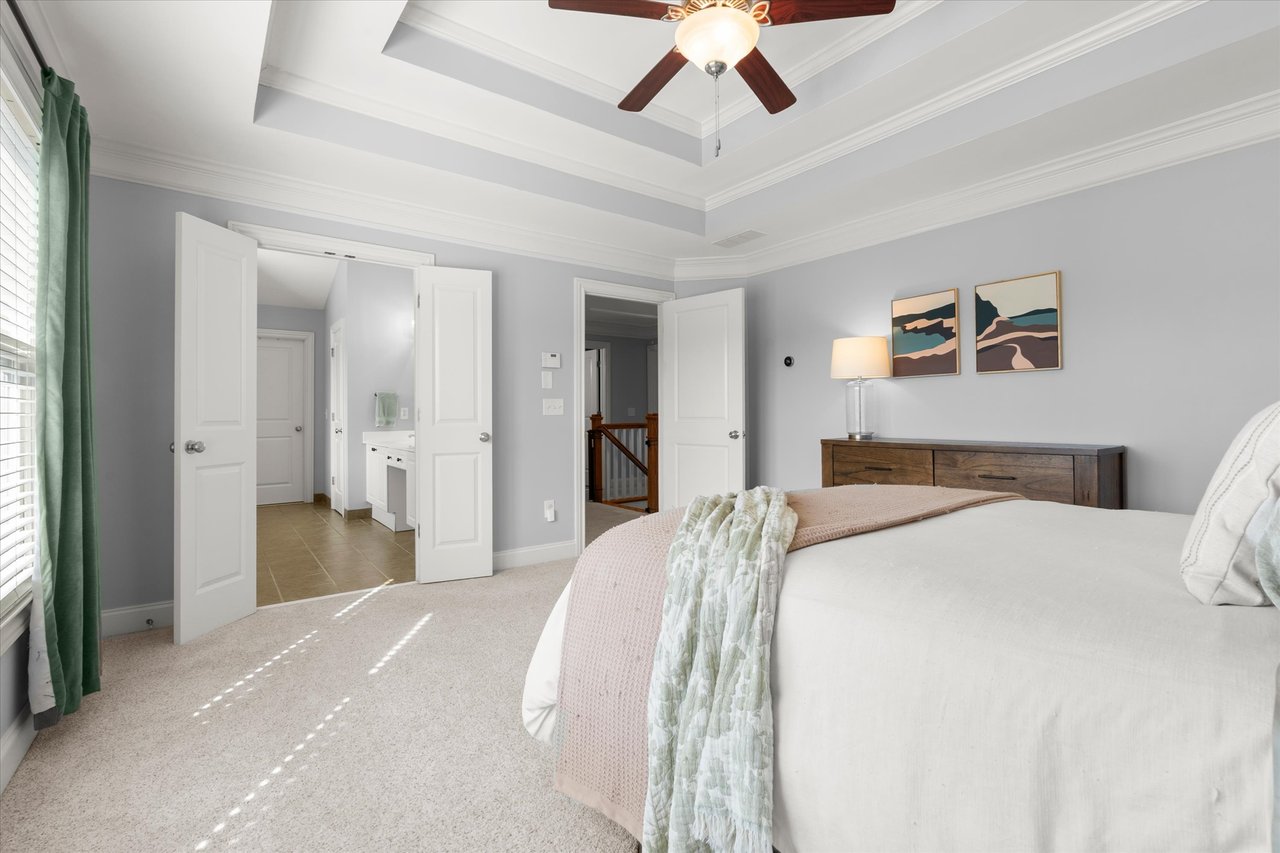
Bedroom with a tray ceiling, ceiling fan, and open doors to an en suite bathroom.
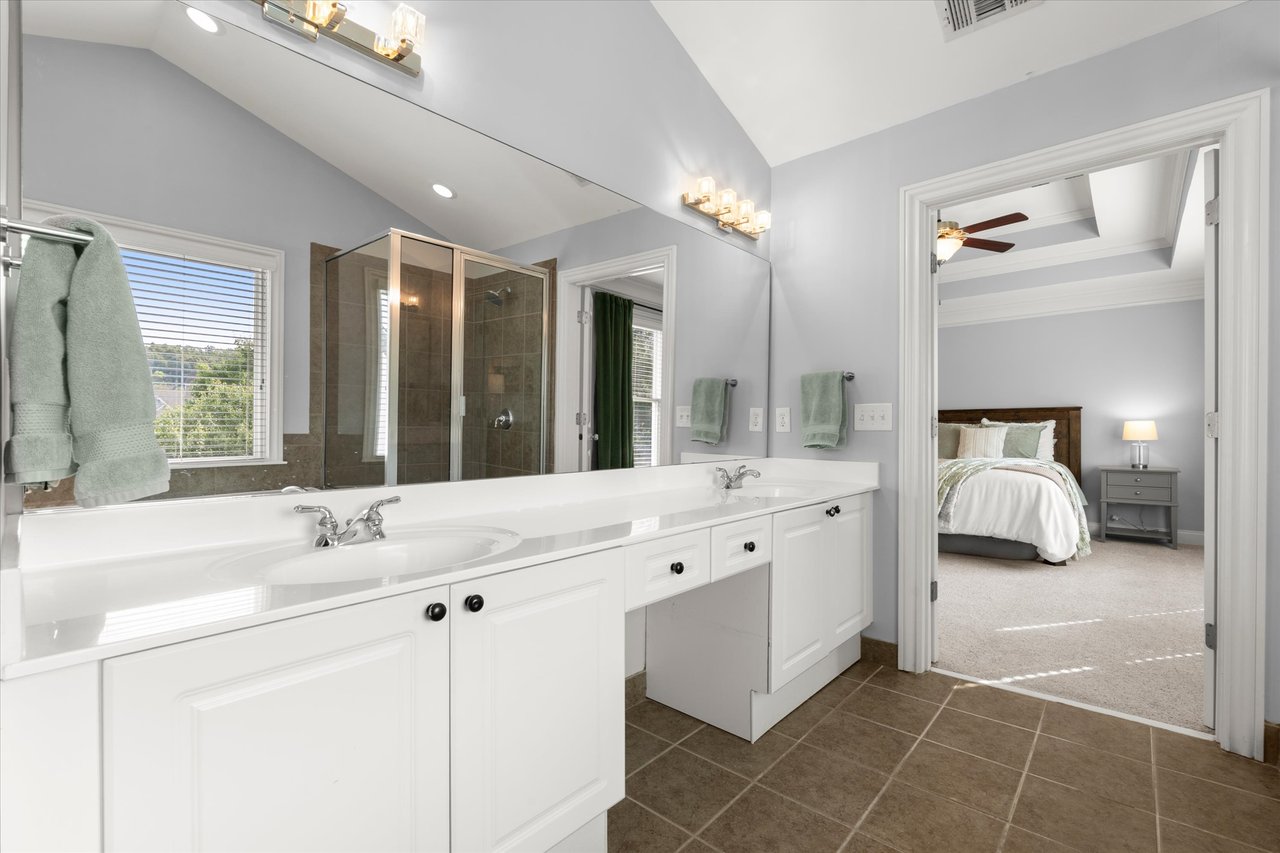
Bathroom with a long white vanity and tiled shower, opening onto a bedroom.
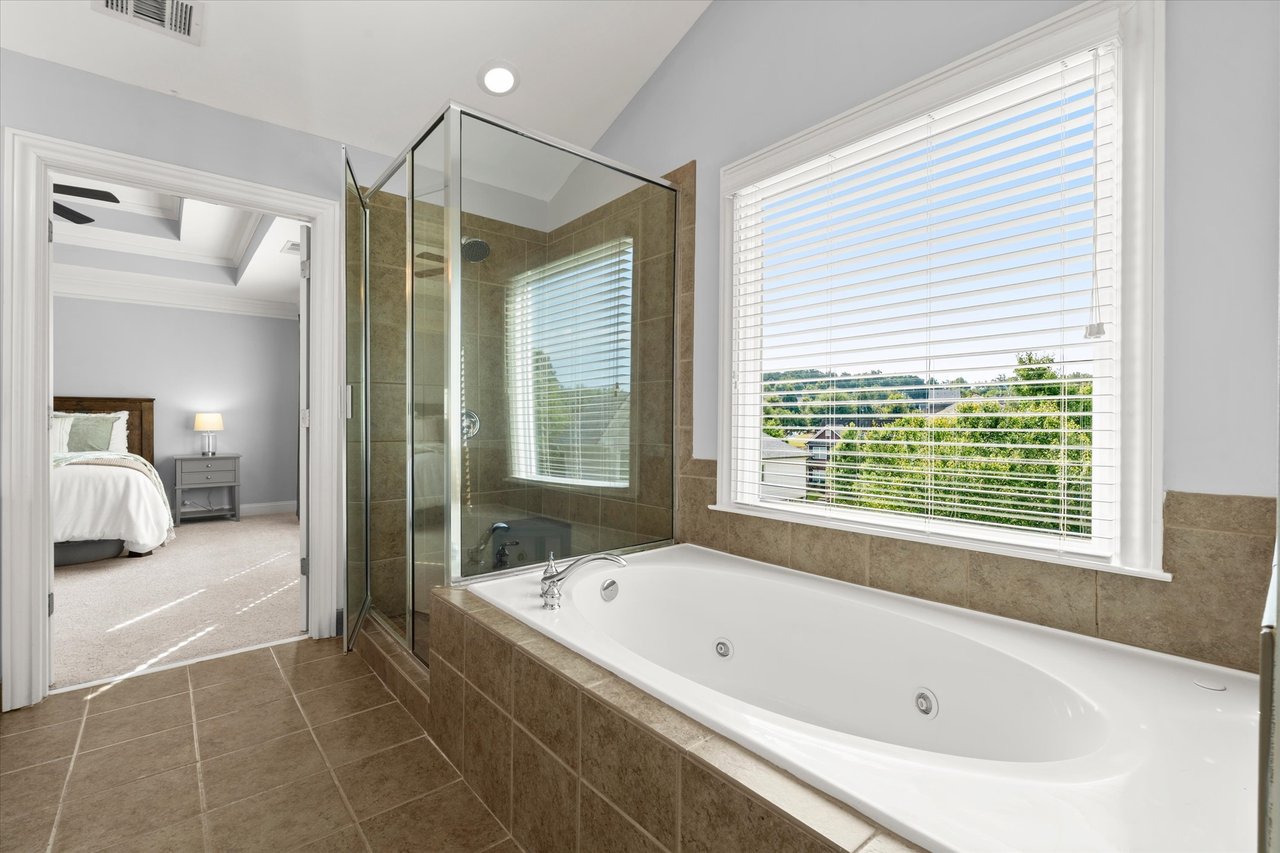
Primary bathroom with a large soaking tub and glass-enclosed shower beside a wide window.
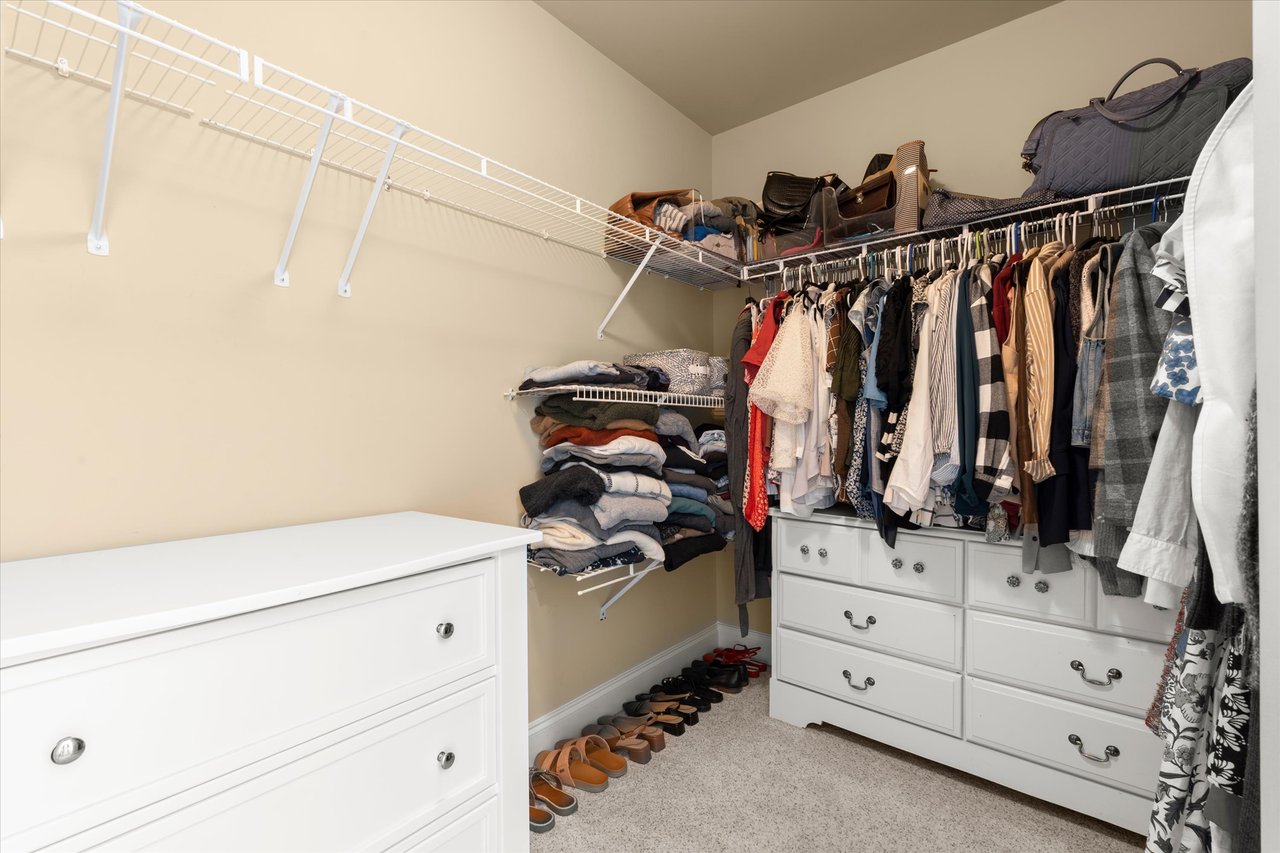
Walk-in closet with hanging clothes, white drawer units, and shoes arranged along the floor.
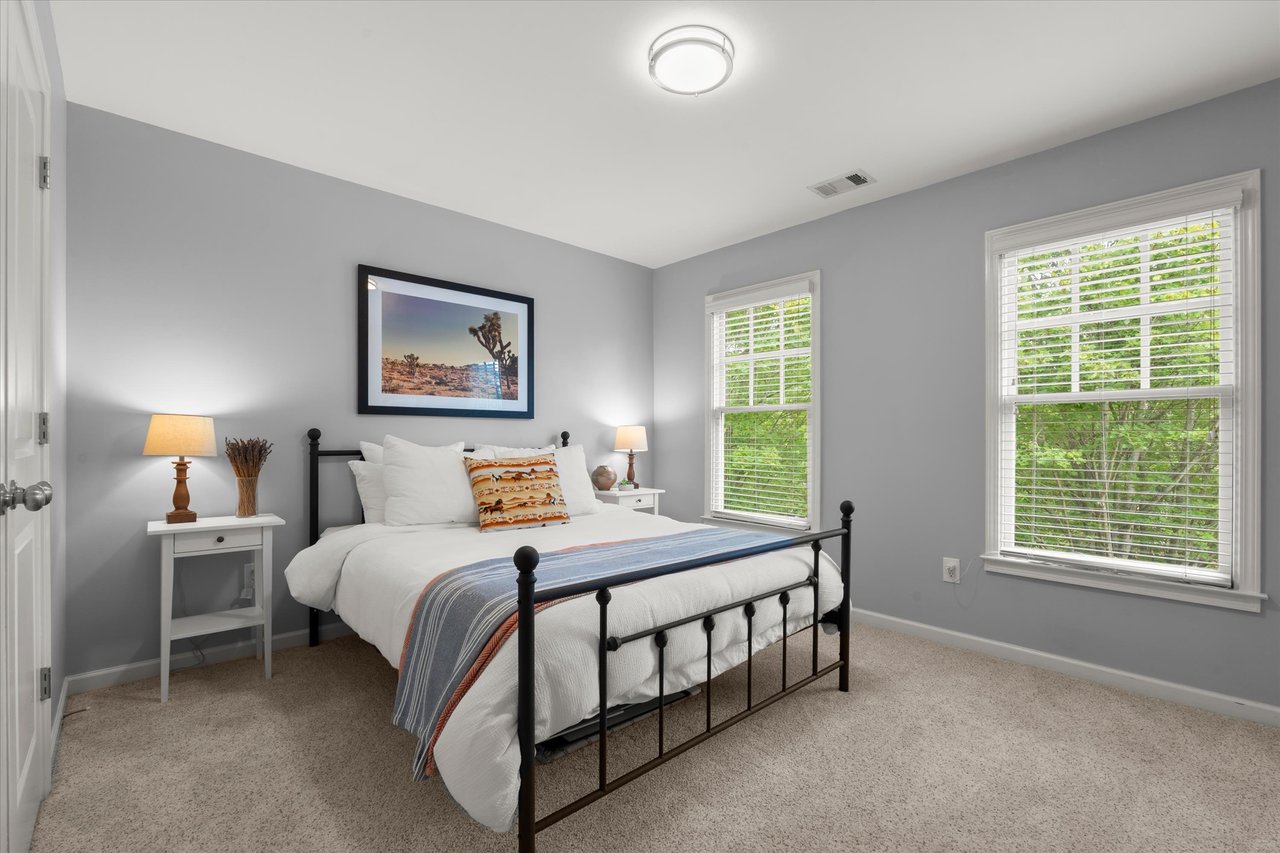
Bedroom with a black metal bed, white bedding, gray walls, and windows overlooking leafy greenery.
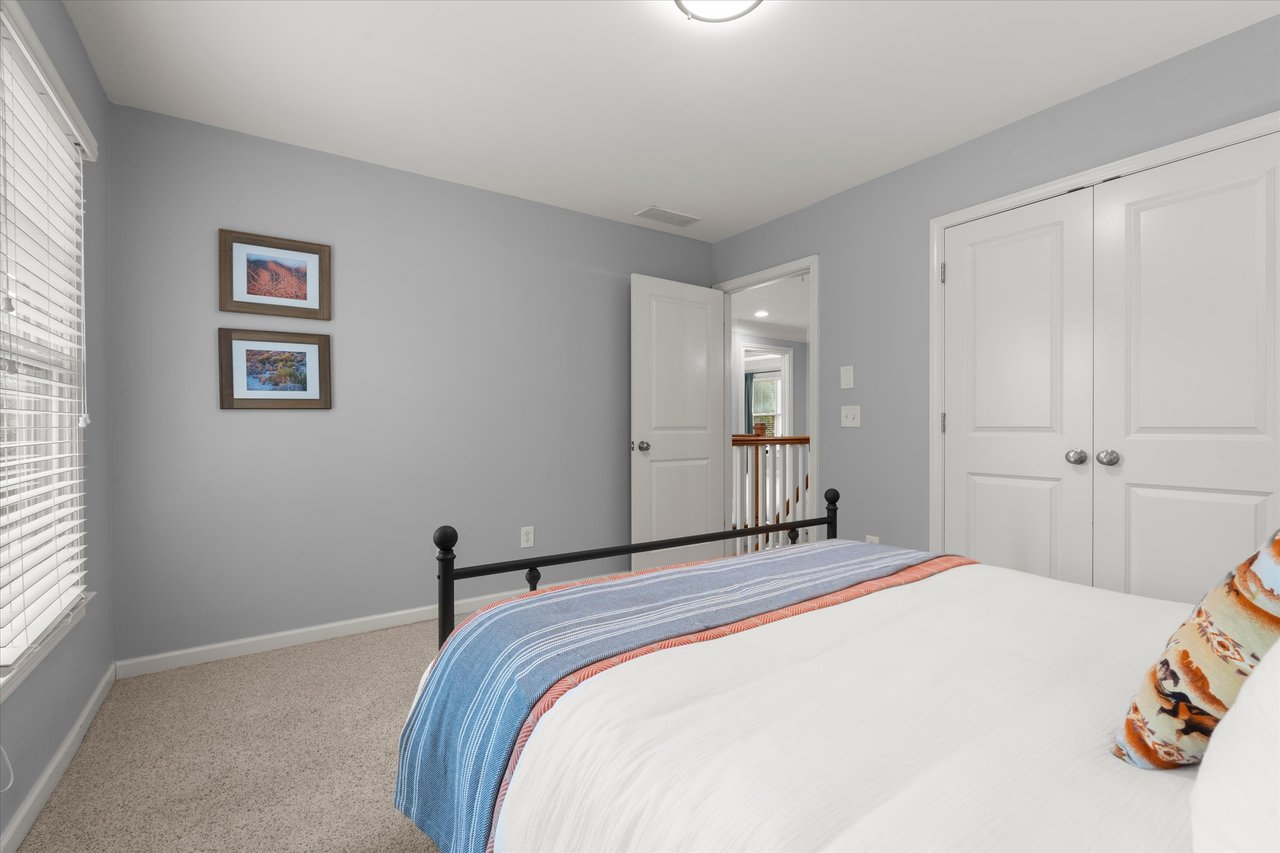
Bedroom with a white bed, blue striped throw, gray walls, and double closet doors.
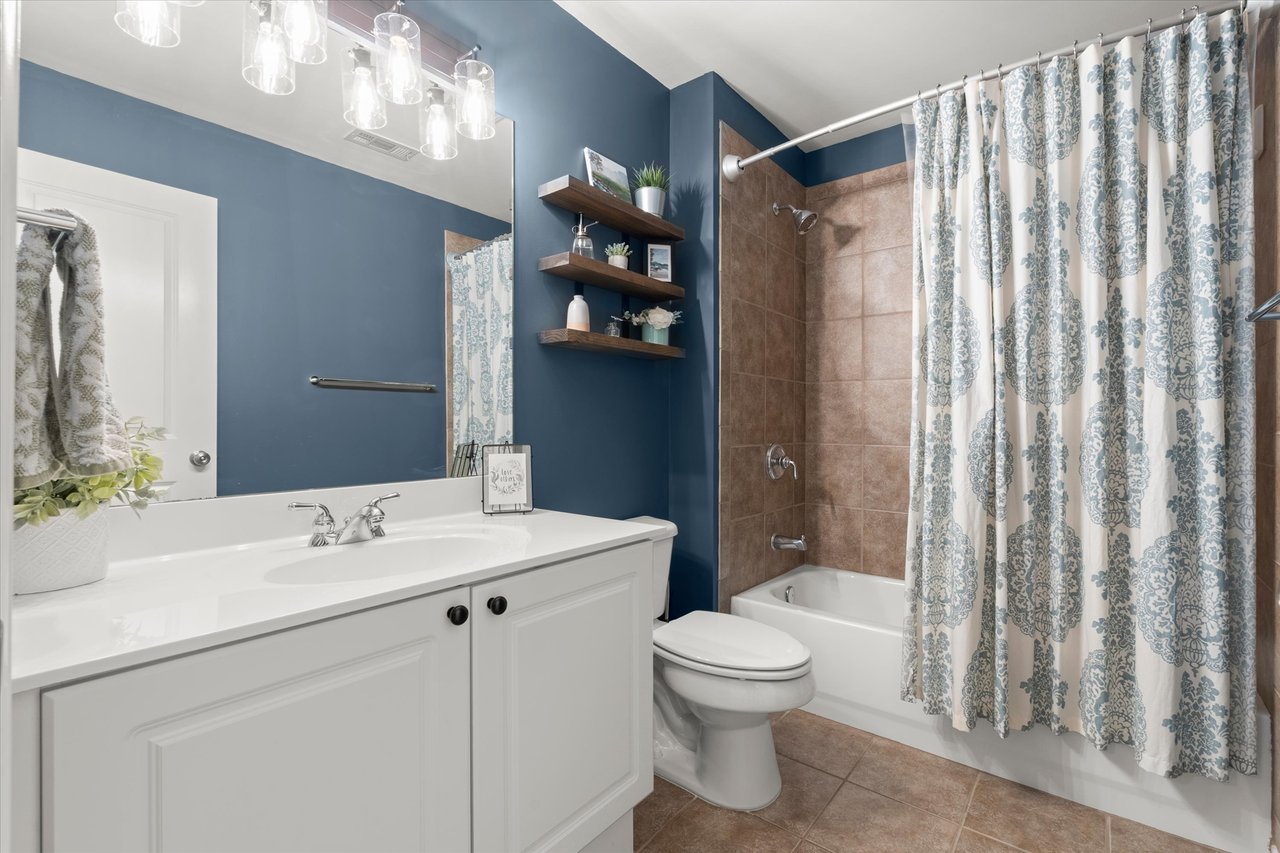
Bathroom with a white vanity, blue walls, and a tub behind a patterned shower curtain.
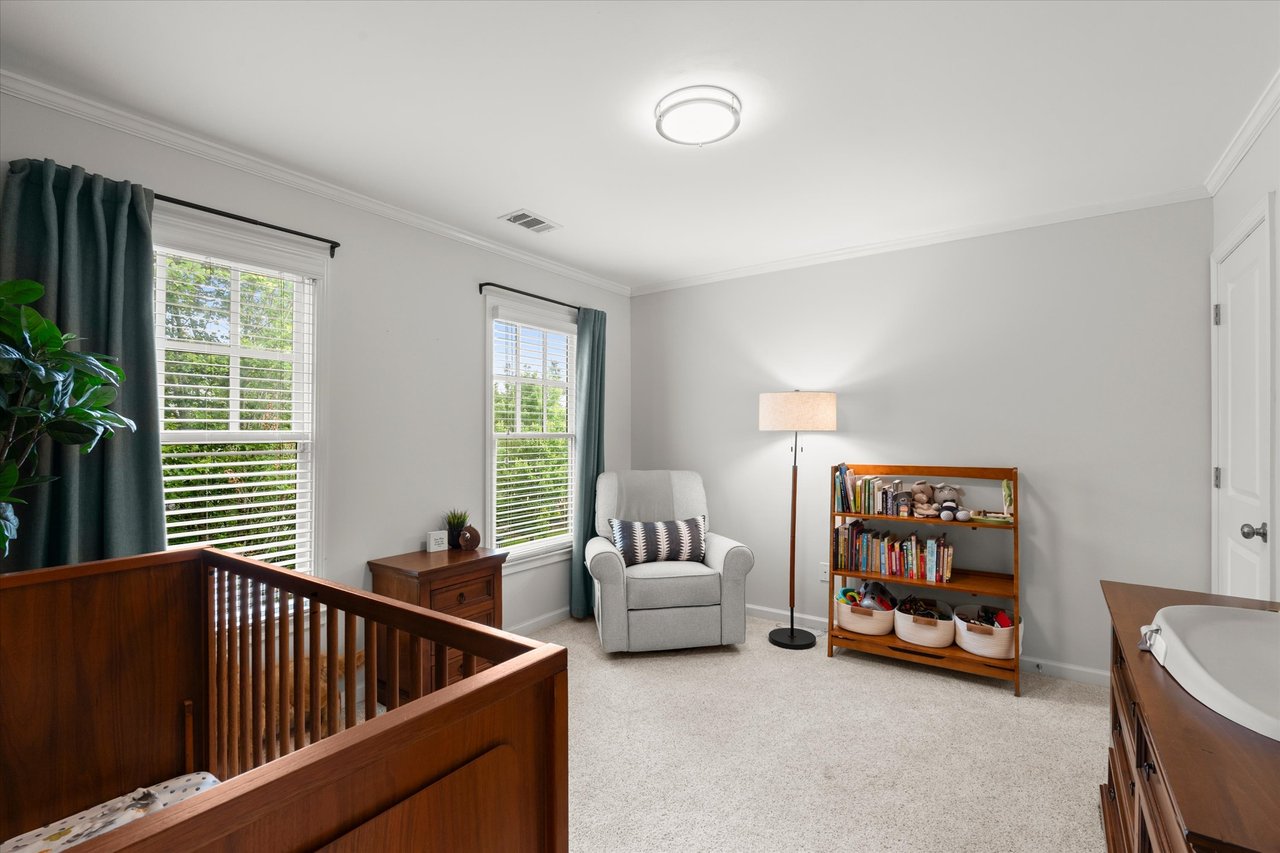
Nursery with a wooden crib, gray armchair, and bookcase beside two curtained windows.
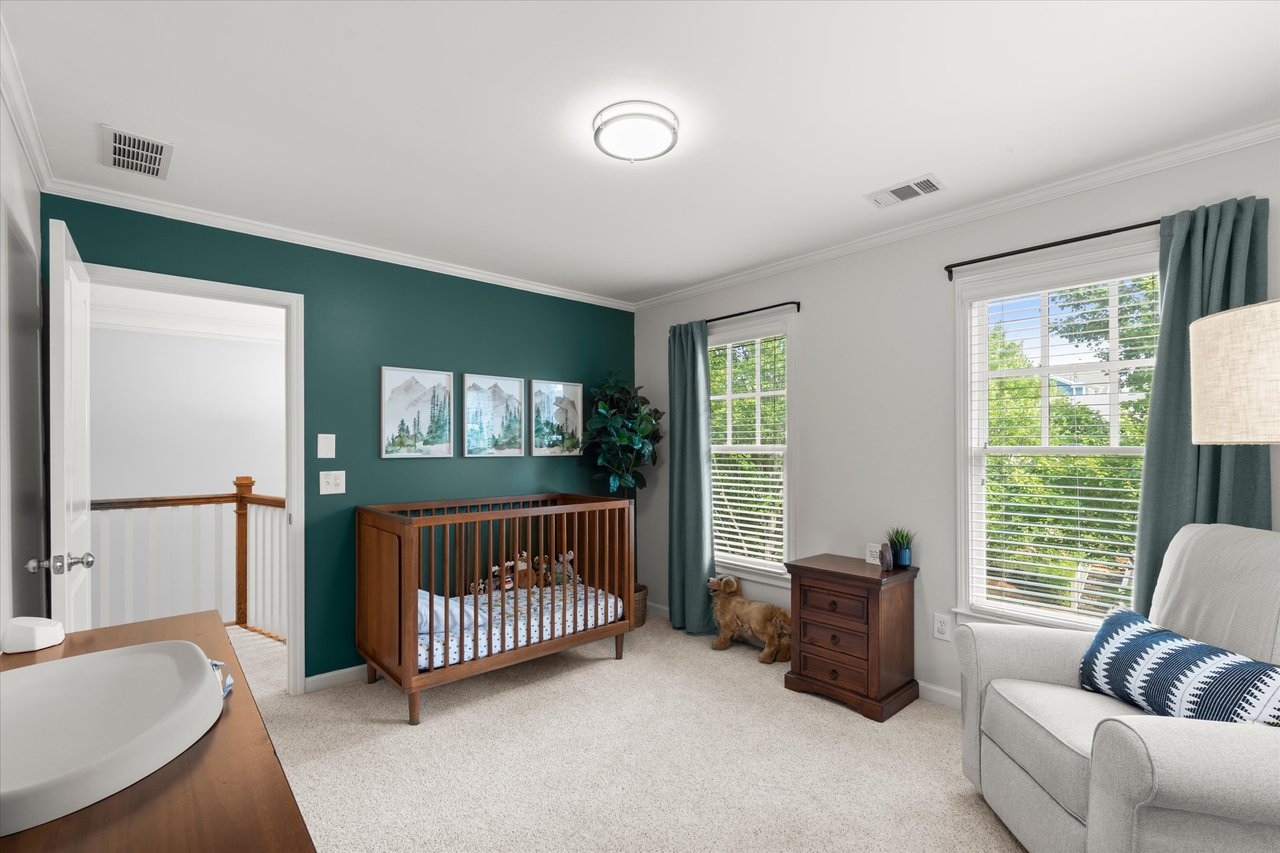
Nursery with a wooden crib, teal accent wall, bright windows, and upholstered chair.
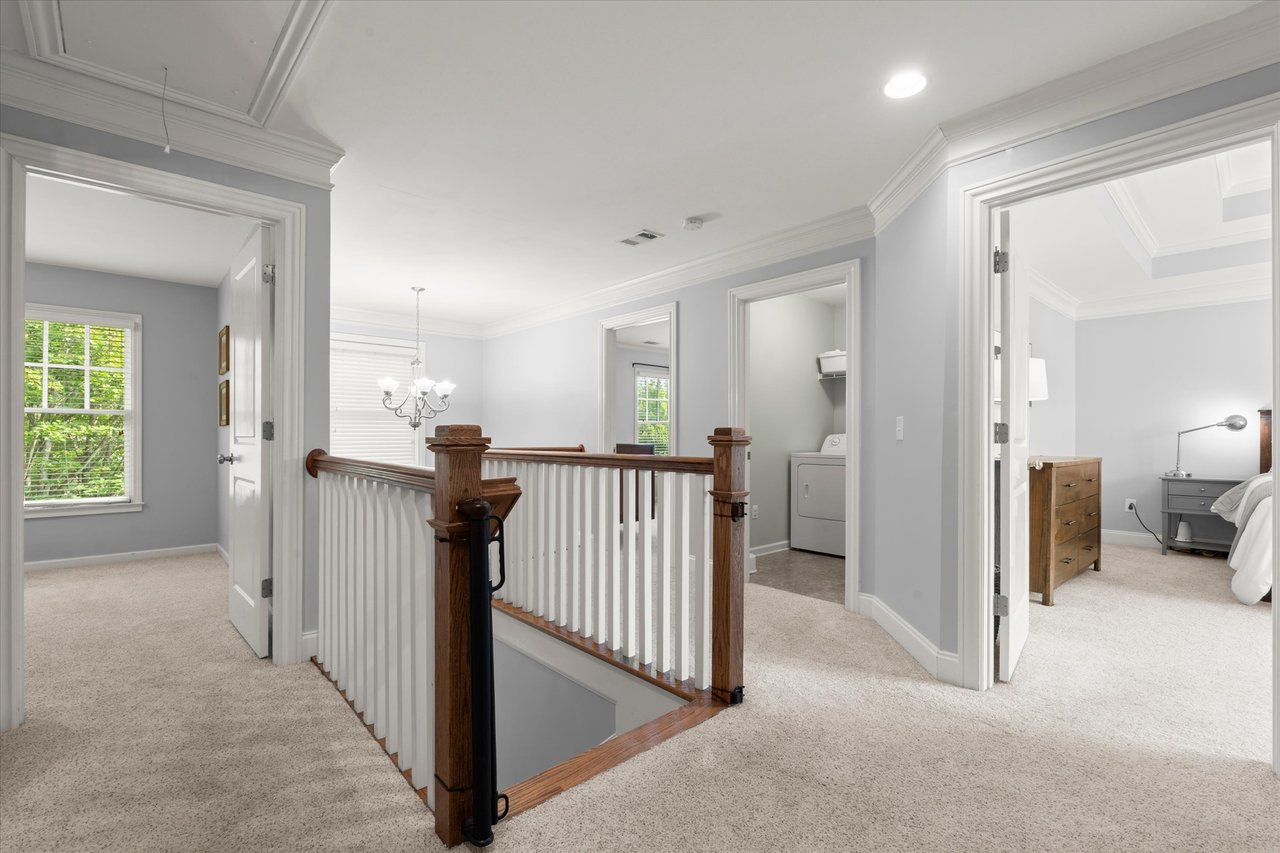
Upstairs landing with a dark wood stair railing, adjoining laundry area, and bedroom.
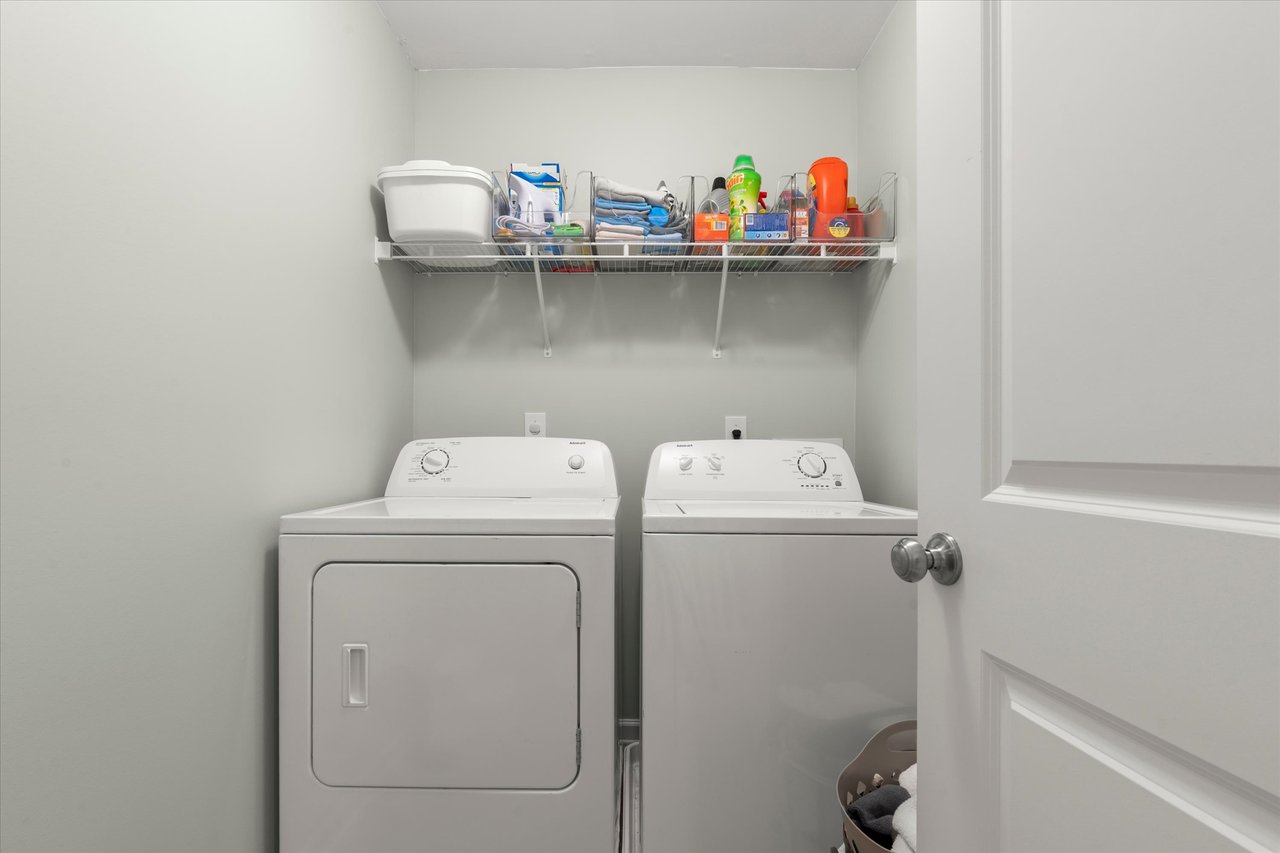
Laundry room with a white washer and dryer beneath a wire shelf of supplies.
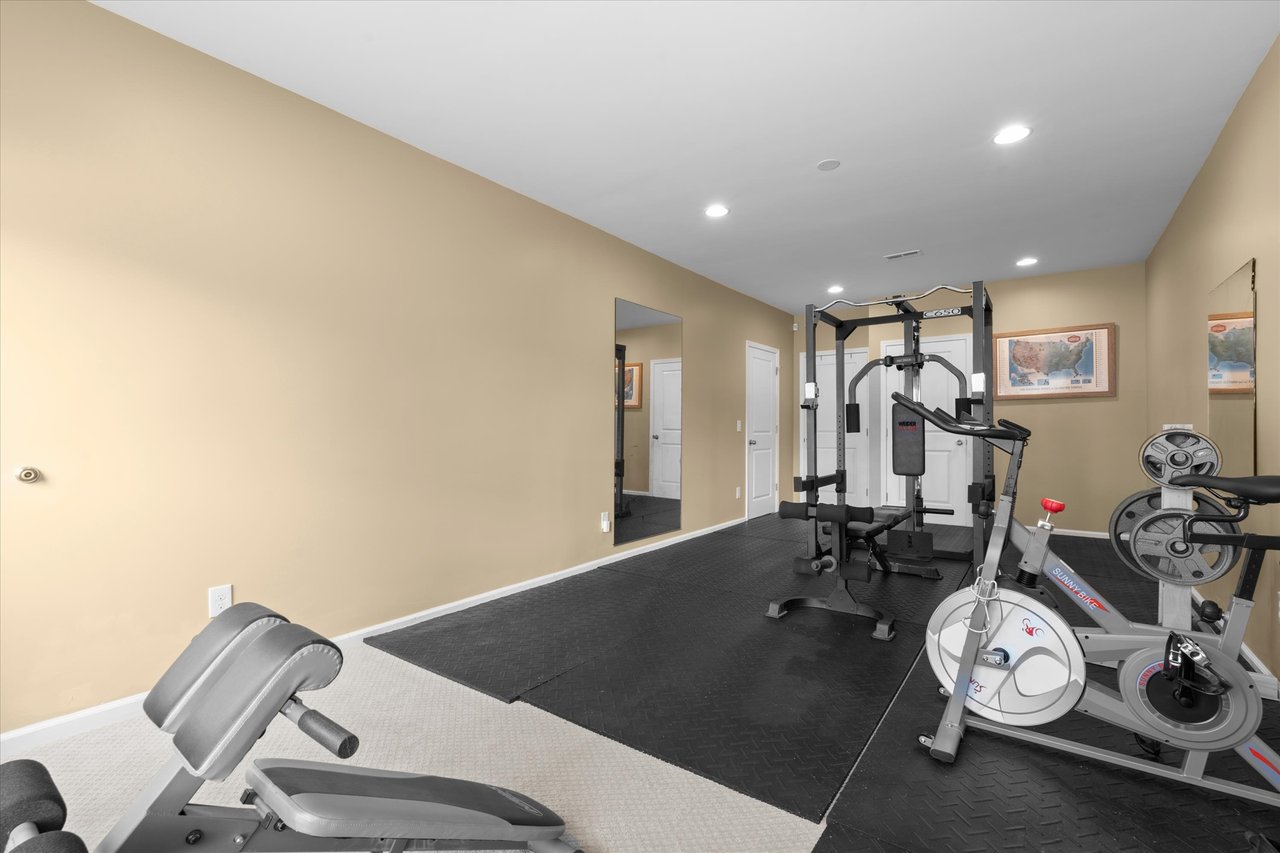
Home gym with a multi-station weight machine, stationary bike, and black rubber flooring.
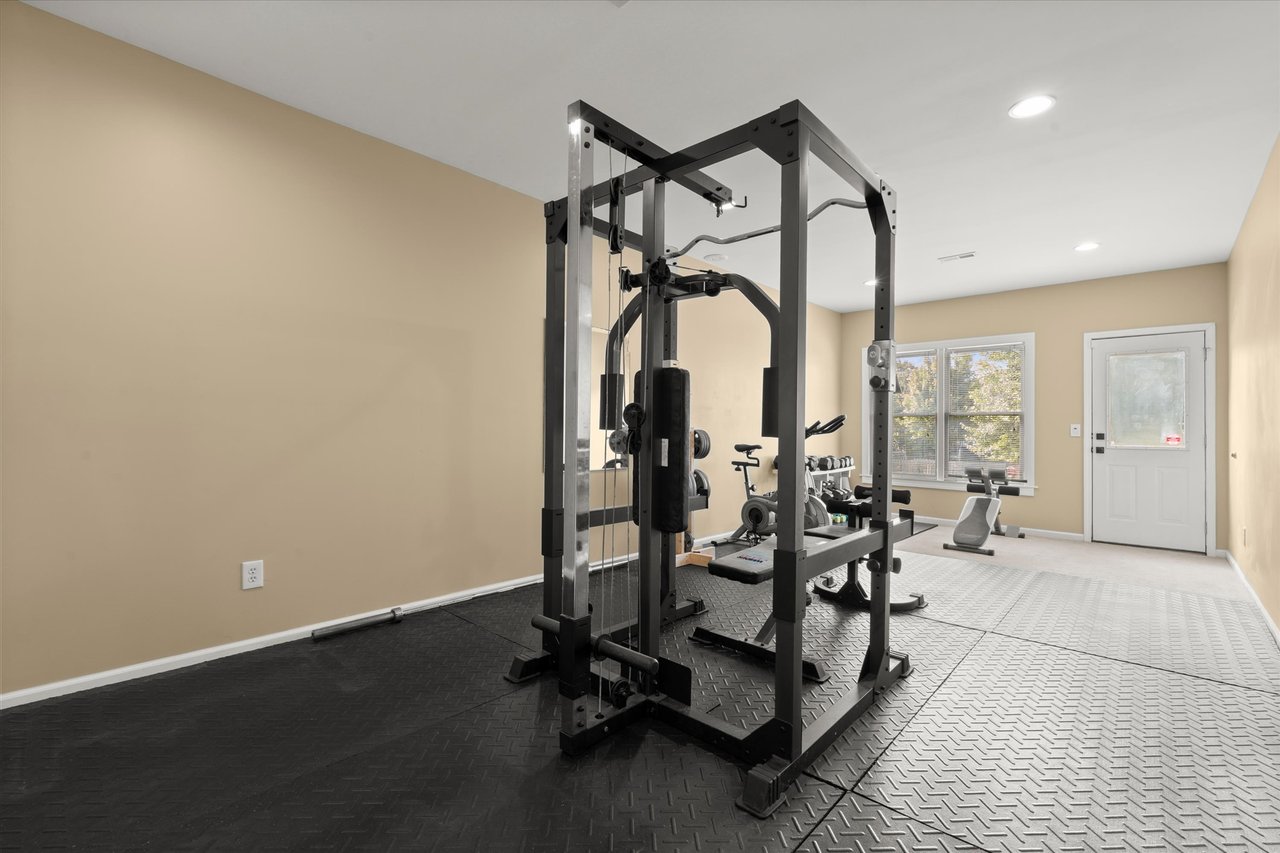
Home gym with a large cable machine, free weights, and black rubber flooring.
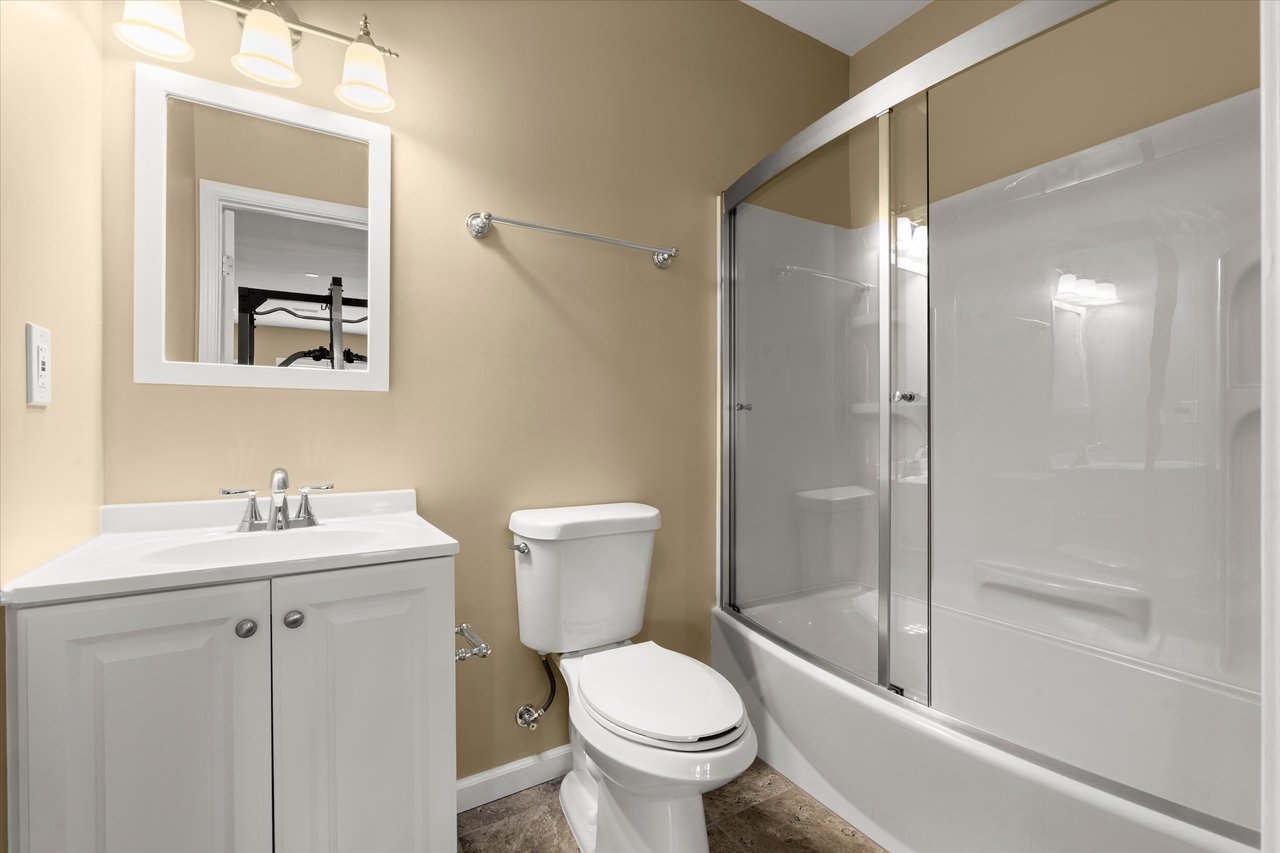
Bathroom with a white vanity, toilet, and bathtub behind sliding glass shower doors.
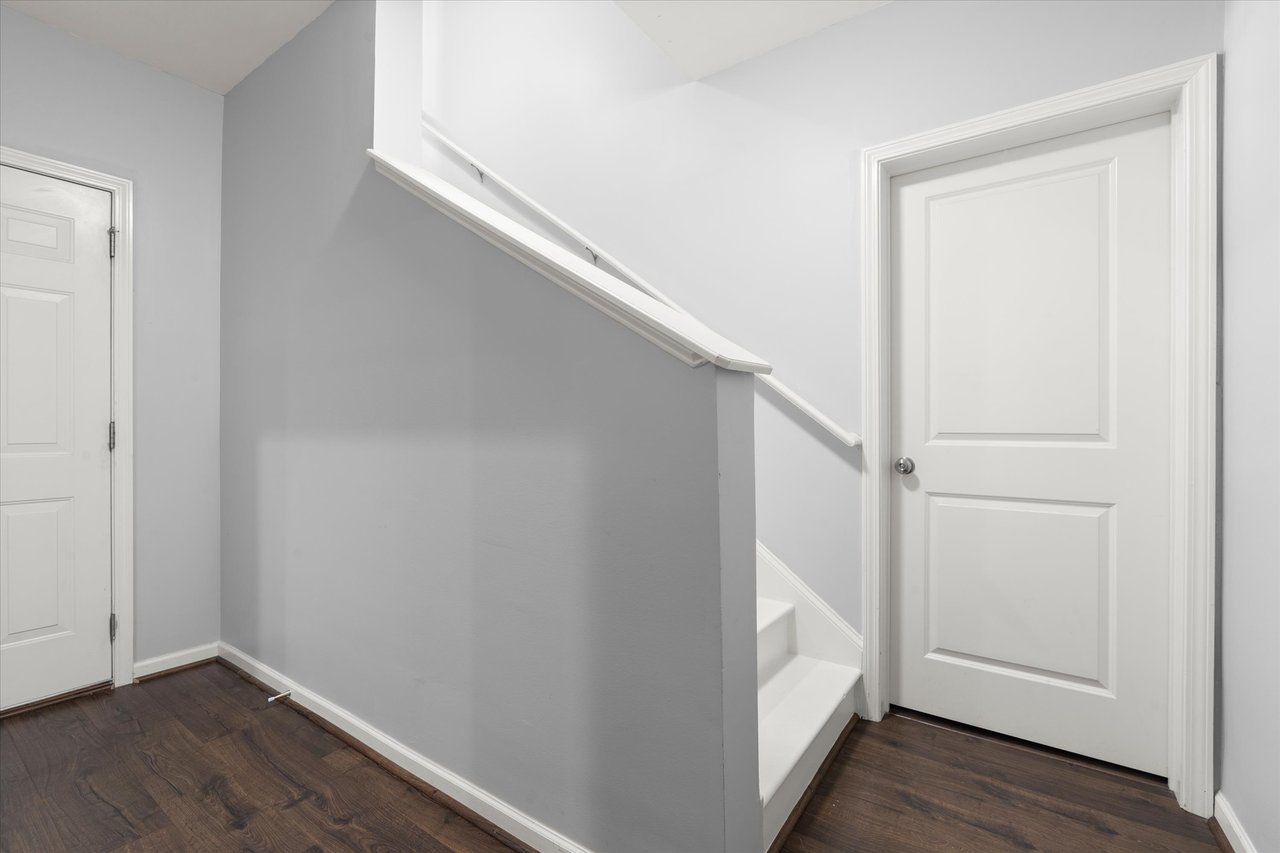
Interior stairwell with white stairs, paneled doors, and dark hardwood flooring.
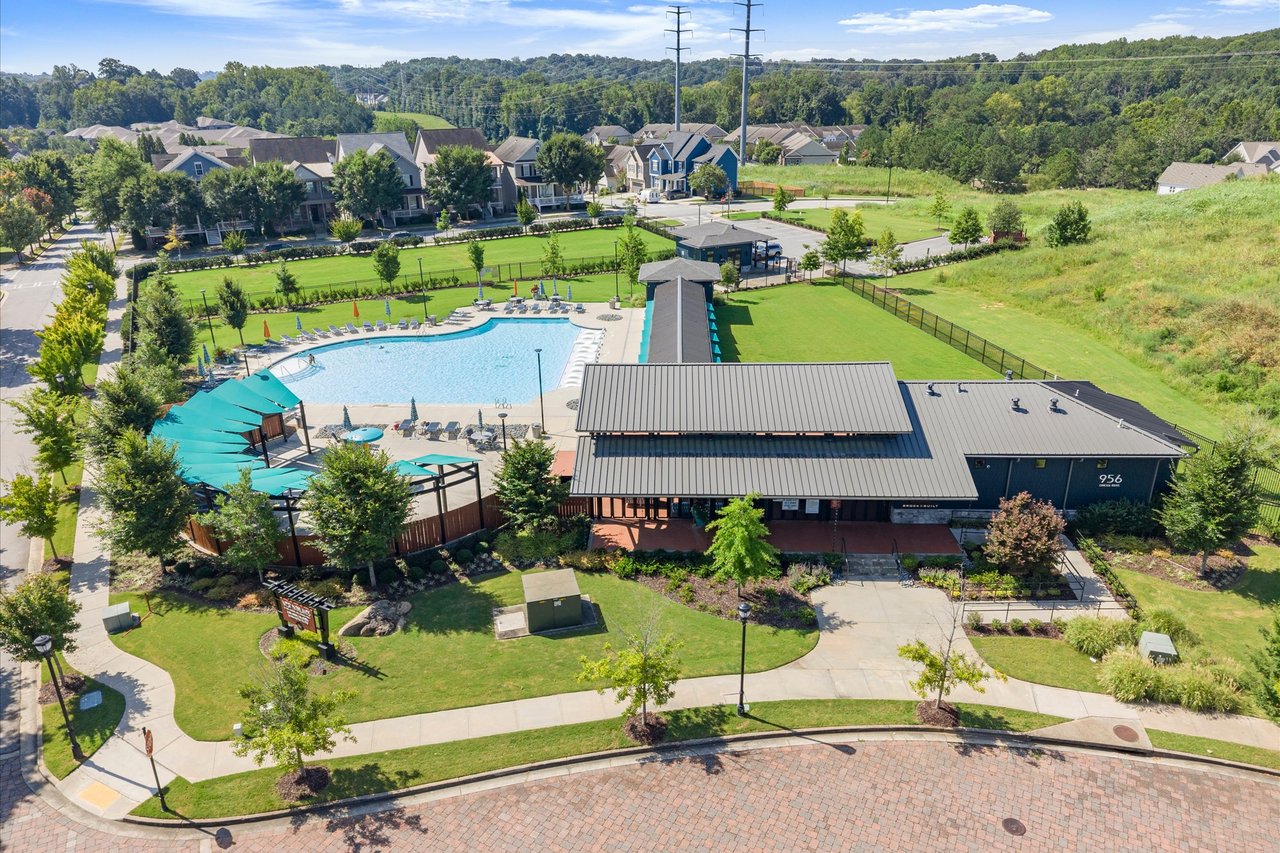
Aerial view of a neighborhood pool and clubhouse surrounded by homes and wooded hills.
VIEW PHOTOS
$575,000

963 Westmoreland Cir NW

4 Beds 4 Baths 2,850 Sq.Ft. 5,227 Sq.Ft.

Description

Impeccably maintained home in West Midtown's desirable West Highlands neighborhood, offering the rare combination of resort-style amenities with exceptional Midtown convenience. The spacious front porch provides a welcoming, yet private retreat to relax and enjoy the neighborhood. Originally showcased as a MODEL HOME, the residence features an upgraded trim package, beautiful architectural details, and gorgeous hardwood floors throughout the main level. The bright, inviting kitchen features white cabinetry, granite countertops, stainless steel appliances, and a gas range, creating a timeless space that flows easily into the main living areas. Thoughtful finishes and meticulous care are evident throughout. The generously sized primary suite offers a relaxing retreat with a double tray ceiling, while the ensuite bath features a double vanity, tiled shower, separate tub, and large walk-in closet. Two additional guest bedrooms provide comfortable accommodations for family and guests. The expansive FINISHED TERRACE LEVEL adds exceptional versatility with a large flex space ideal for a gym, home office, media room, guest suite, or potential 4th bedroom, plus a finished bathroom and private exterior entry. West Highlands offers outstanding community amenities including a neighborhood pool, green spaces, playground, dog park, and community security, creating a welcoming neighborhood feel in the heart of the city. Located on Atlanta's vibrant Upper Westside, the home provides exceptional access to the Proctor Creek Greenway, Westside Park, the Westside BeltLine, The Works, Georgia Tech, and the dining, shopping, and entertainment of West Midtown. Enjoy the energy and convenience of in-town living while coming home to sidewalks, green space, neighborhood amenities, and a true sense of community.

Share Property

Location

963 Westmoreland Circle Northwest, Atlanta, GA 30318

Status

For Sale
Shelley  Cheever

Shelley Cheever

TITLE

REALTOR®

Property Amenities

Interior
Total Bedrooms: 4
Half Bathrooms: 1
Full Bathrooms: 3
Area & Lot
Lot Area 5,227 Sq.Ft.
Living area 2,850 Sq.Ft.
MLS® ID 10831455
Year Built 2006
Type Residential
Status For Sale
Finance
Sales Price $575,000
Covered front porch with brick pavers, white railings, and wooden chairs overlooking a leafy street.

Schedule a Showing

We would love to show you our beautiful property. Please select your preferred date and time below. An agent will be in touch shortly to confirm your appointment.

Schedule a Showing

We would love to show you our beautiful property. Please select your preferred date and time below. An agent will be in touch shortly to confirm your appointment.

Thank you for your interest in 963 Westmoreland Circle Northwest, Atlanta, GA 30318. We are reviewing your request and will be in touch shortly!

Mortgage Calculator

Estimate your monthly mortgage payment, including the principal and interest, property taxes, and HOA. Adjust the values to generate a more accurate rate.

All estimates are provided for informational purposes only. Actual amounts may vary.
$0,000 Your Payment 20 15 65
$0,000 Your Payment

Key to Your Wise Move

With more than 40 years of combined experience, deep local expertise, and a client-first approach, Cheever Home Group delivers personalized guidance, skilled negotiation, and proven results throughout every stage of your real estate journey.